

A modern residential tower block with numerous cantilevered balconies and delicate metal railings.
How do thermal bridges form at the balcony connection?
In the case of a freely cantilevered reinforced concrete balcony, the transition from the floor slab to the balcony slab is subject to particular structural stress. At the same time, the structure penetrates the façade’s insulation layer at this point. If the reinforced concrete slab extends through this area, a linear thermal bridge is created. In winter, heat escapes to the outside via the balcony slab at an increased rate. This causes the internal surface temperature at the edge of the ceiling to drop. Particularly at the junction between the wall and the ceiling, this can encourage mould growth if the indoor humidity is high enough.
Anyone wishing to add a balcony to a new build or to create an open pergola running alongside several flats should therefore specify in the design stage how the external structural element will bear its loads. A freely cantilevered balcony subjects the connection to bending and shear forces. In the case of an externally supported pergola, the stresses depend, amongst other things, on how the slab is supported against the building. A thermally separated balcony connection extends the façade insulation to the edge of the ceiling and transfers the forces specifically via load-bearing elements.
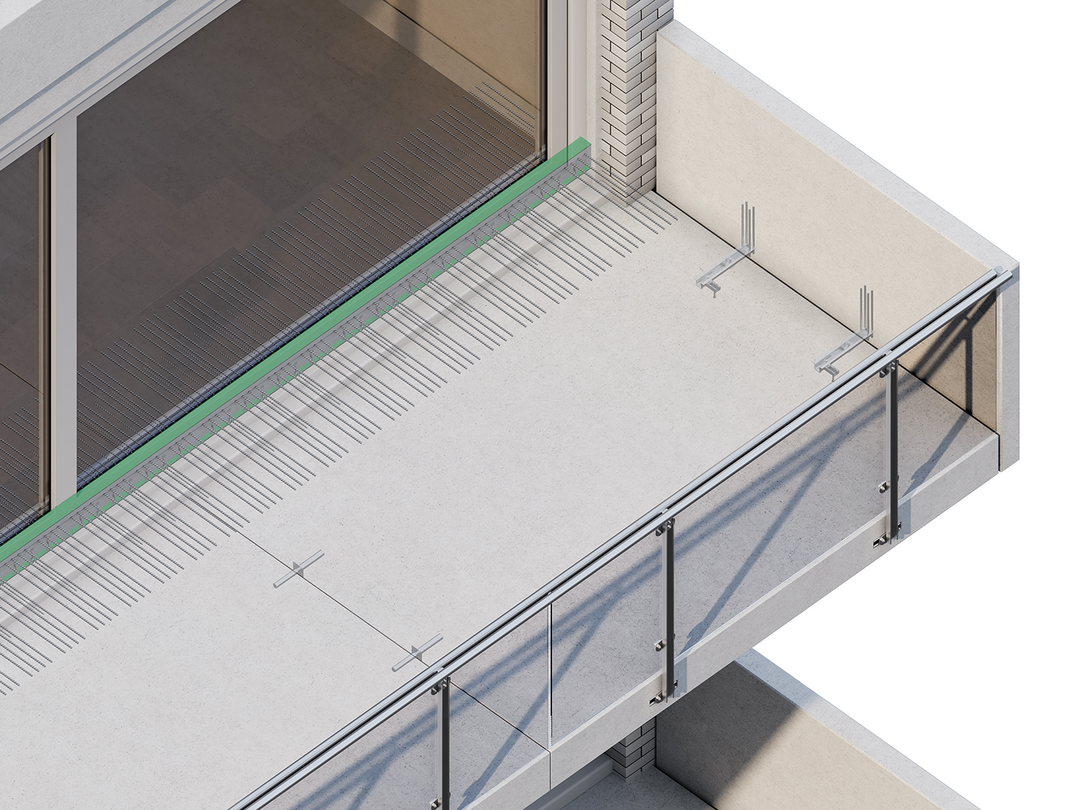
3D rendering of a balcony: ISOPRO® thermal insulation element at the connection to the floor slab, JGB balustrade fixing rail with a glass balustrade attached, reinforced concrete parapets anchored with JBA parapet anchors, HED shear studs between the balcony slabs.
Thermal decoupling of balcony connections with ISOPRO®
PohlCon’s ISOPRO® load-bearing thermal insulation elements connect balconies and pergolas to the building’s reinforced concrete structure. Their insulating core is situated within the insulation layer of the external wall. Only the components required for force transmission bridge the insulation joint. This limits heat loss at the connection and, depending on the design, enables the transmission of bending moments, shear forces and horizontal forces.
The material of the external structure, the support arrangement and the relevant internal forces are decisive factors in the selection process. Other factors include the available component height, any height offset between the internal and external slabs, and the thermal insulation requirements. PohlCon offers various element types and support levels with insulation body thicknesses of 80 or 120 mm for this purpose.
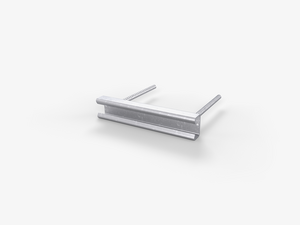
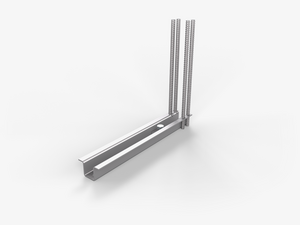
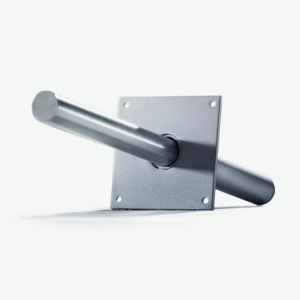
In addition to the thermally separated balcony connection, PohlCon offers solutions for parapets, balustrades and expansion joints. The JBA support corbel secures precast reinforced concrete parapets to the edge of the slab. The JGB railing fastening channel, which is cast into the concrete, is suitable for the end-mounted installation of railing posts. At expansion joints between adjacent balcony slabs, the HED shear dowel stud transfers shear forces and allows movement in the longitudinal direction of the stud.
Which balcony connection is suitable for the structure?
Whether it’s a balcony or a pergola – the choice of balcony connection depends on the construction method, the support system and the forces to be transferred. This overview shows which ISOPRO® thermal insulation elements are suitable for structures made of concrete, steel or timber, and how railing fixings and concrete supports can be incorporated into the design.
Concrete–concrete with an 80 mm insulation core
For freely cantilevered reinforced concrete slabs, ISOPRO® IP and IPT transfer the bending moment and shear force to the floor slab. Shear elements are available for supported balconies and pergolas. In the case of corner balconies or slabs at different heights, the choice of design depends on the geometry and the layout of the reinforcement.
Concrete–concrete with a 120 mm insulation core
ISOPRO® 120 allows for a 120 mm wide insulation joint between the balcony slab and the floor slab. For cantilevered structures, for example, IP 120 M is available. In the case of supported slabs, the choice of shear force type depends, amongst other things, on whether the shear force acts in one or both directions.
Concrete-steel for cantilevered and supported balconies
Steel beams can be connected to the reinforced concrete slab via a site-supplied end plate. ISOPRO® IP 80 SM and IP 120 SM are suitable for freely cantilevered steel structures, whilst the SQ types are suitable for supported structures. The elements are cast into the concrete during the structural work. The height of the steel structure can be adjusted during subsequent installation.
Concrete–timber for balconies in timber construction
In timber balconies, a steel channel connects the timber beam to the thermal insulation element set in concrete. Rod dowels transfer the forces between the timber and the channel. The HM types are designed for cantilevered timber beams, whilst the HQ types are for supported beams. Both variants are available with insulation thicknesses of 80 or 120 mm.
Secure the railings and parapets to the edge of the slab
On balconies and pergolas, balustrade posts can be fixed to the front of the reinforced concrete slab using the JGB railing fastening channel, which is set in concrete. The choice of screws depends on the channel profile. For example, JH hammer-head screws in M12 or M16 are suitable for the JGB K 38/17 G profile. The JBA support corbel is used for prefabricated reinforced concrete parapets. It connects the parapet slab to the supporting structure and is also available in a height-adjustable version.
Formwork tubes for external concrete columns
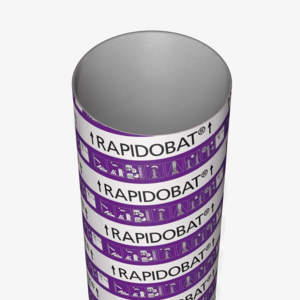
Where reinforced concrete columns support the outer edge of a balcony or pergola, RAPIDOBAT® formwork tubes are a suitable option for constructing these columns. Depending on the design, a choice of different cross-sections and surface finishes is available, for example for exposed circular columns along the façade.

A modern residential building with cantilevered balconies and transparent glass balustrades.
Our services relating to balcony connections
We can advise you on choosing the right ISOPRO® element for your balcony or pergola. Using the ISODESIGN design software, you can explore different connection options for your project.
For complex geometries, we can assist you in developing the connection details.
Solutions for balcony connections

Relevant documents

en
de
ru
ISOPRO® 120 Thermal insulation elements - Technical information
Technical Information
PDF
Choose languageChoose language
en
de
ru
ISOPRO® Thermal insulation elements - Technical information
Technical Information
PDF
Choose languageChoose language
en
de
ISOPRO® 80/120 Steel and timber connections - Technical information
Technical Information
PDF
Choose languageChoose language
en
de
Channels and Accessories - Technical information
Technical information
PDF
Choose languageChoose language
en
de
RAPIDOBAT® formwork tubes - Technical information
Technical information
PDF
Choose languageChoose language