UK floor installation duct systems let cables be routed invisibly and safely in rooms of various sizes. Combined with false floor sockets and installation units, the ducts can be flexibly adapted to all spatial conditions regardless of possible structural tolerances. The ducts consist of a closed rectangular profile with one or two separating strips. These are fixed to the raw slab before applying the screed. The power and data lines can then be safely separated from each other and pulled through the channels using separating strips. The ducts are VDE certified and tested according to DIN EN 50085.
Screed-covered Duct System UK

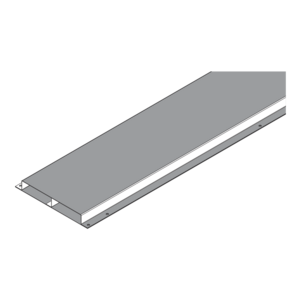
UK
Screed-covered duct, two sections
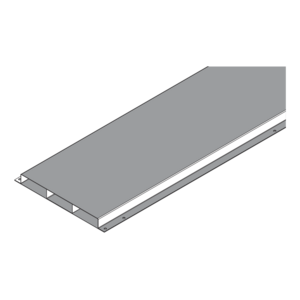
UKL
Screed-covered duct, three sections
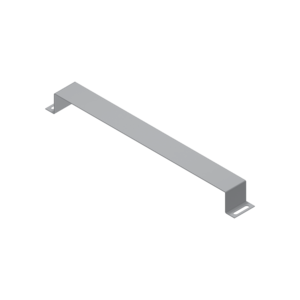
UB
Mounting bracket
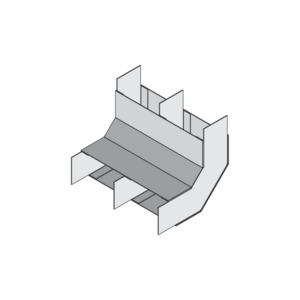
UVB 2
Vertical bend, two sections
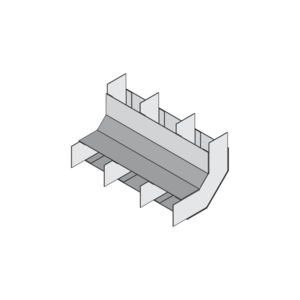
UVB 3
Vertical bend, three sections
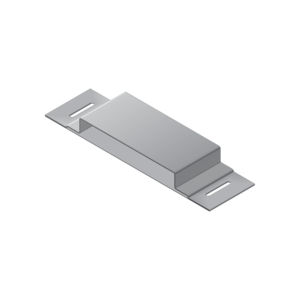
UM
Mounting sleeve
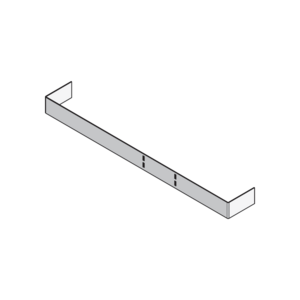
UE
End piece
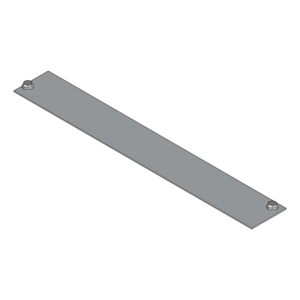
UBM
Mounting bracket
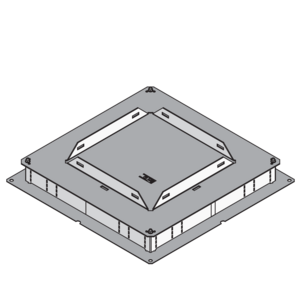
UBDHB350 3V
Screed junction box hollow space, 3x, angular
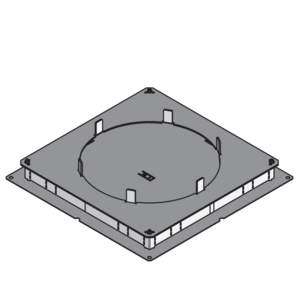
UBDHB350 3R
Screed junction box hollow space, 3x, round
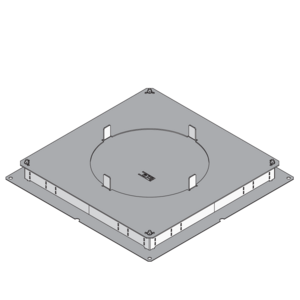
UBDHB350 2R
Screed junction box hollow space, 2x, round
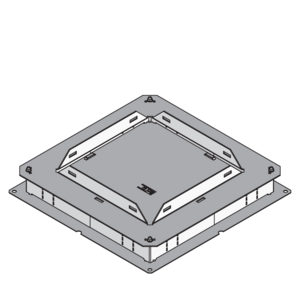
UBDHB250 3V
Screed junction box hollow space, 3x, angular
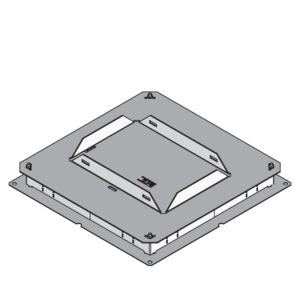
UBDHB250 2V
Screed junction box hollow space, 2x, angular
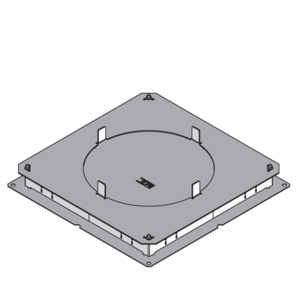
UBDHB250 2R
Screed junction box hollow space, 2x, round
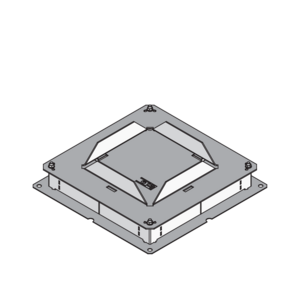
UBDHB190 1V
Screed junction box hollow space, 1x, angular
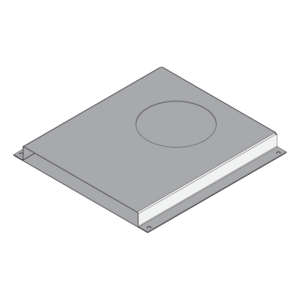
UKA 122R
Duct connector, round
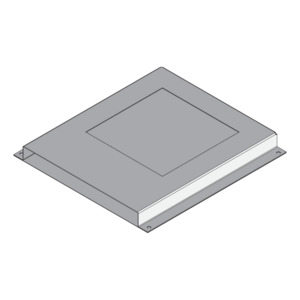
UKA 160V
Duct connector, square
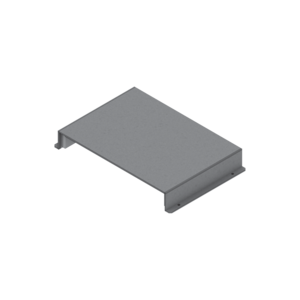
UKBS
Fire-resistant partition
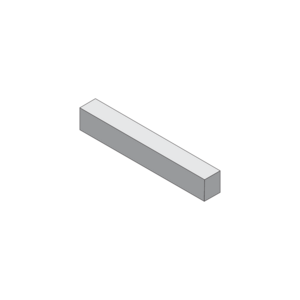
UKBSR
EasyFoam foam plugs
Benefits
- High load-bearing capacity due to the protective screed layer
- Suitable for all types of screed
- Install and adjust length on raw slab before applying screed
- Independent of floor construction height and possible structural tolerances
- Concealed cable routing suitable for rooms with a wide range of conditions
- Can be combined with all screed junction boxes depending on the height and width of the duct.
- Cables safely separated by one or two separating strips
- VDE-certified
Downloads
en
de
de
de
de
Floor installation systems /Underfloor Systems - Catalogue
Catalogue for screed-flush and screed-covered duct systems, installation units, floor sockets, mounting boxes and accessories.

Round Raised Floor Box - Installation Guide
Assembly Instructions
PDF (329.13 KB)
DownloadDownload
Square Raised Floor Box - Installation Guide
Assembly Instructions
PDF (332.39 KB)
DownloadDownload
Fire-resistant partition
Assembly instruction
PDF (345.06 KB)
DownloadDownloadBIM- und CAD-Data
BIM Data Screed-Covered Duct Systems
BIM Data
ZIP (8.66 MB)
DownloadDownload