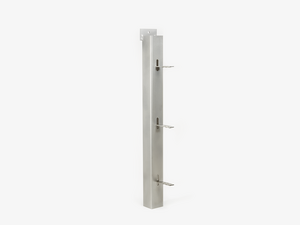
Windposts are used for the horizontal bracing of facing masonry and to absorb loads from wind suction and wind pressure. They are used in particular in buildings with reinforced concrete skeleton construction where there is no continuous load-bearing wall behind the facing masonry. For this purpose, the windposts are affixed to reinforced concrete transoms or slab ends and bridge the area of the thermal insulation or lightweight walls. This makes them particularly suitable for energy-efficient buildings and buildings with perforated facades.
The JWP Windpost is specifically designed for bracing facing masonry in such constructions. In combination with the associated JMA brick tie anchors, it replaces cavity wall anchors where there is no load-bearing wall available for anchoring, or supports the facing masonry in applications affected by high wind loads. The JWP consists of a U-shaped construction with slots into which the brick tie anchors are inserted. By attaching the windposts to reinforced concrete transoms or slabs, the loads are absorbed floor by floor and safely transferred into the building structure.
Wind Posts
Benefits
- For securing the horizontal position
- For high wind loads
- Lean Duplex steel for thermally and statically optimised designs
- Rated load is 0.75 kN/m
- For height between floors of up to 4 m
- Also for securing perforated masonry
- Replace cavity wall anchors when load-bearing walls are missing
- Customisable on request
Downloads
en
de
en
de
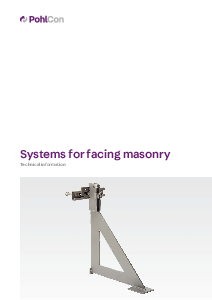
Systems for Facing Masonry - Technical information
Brickwork support brackets, angled brackets, cavity wall anchors, parapet brick anchors and accessories
Price list 2026 Shell construction / facade
Valid from February 1st, 2026