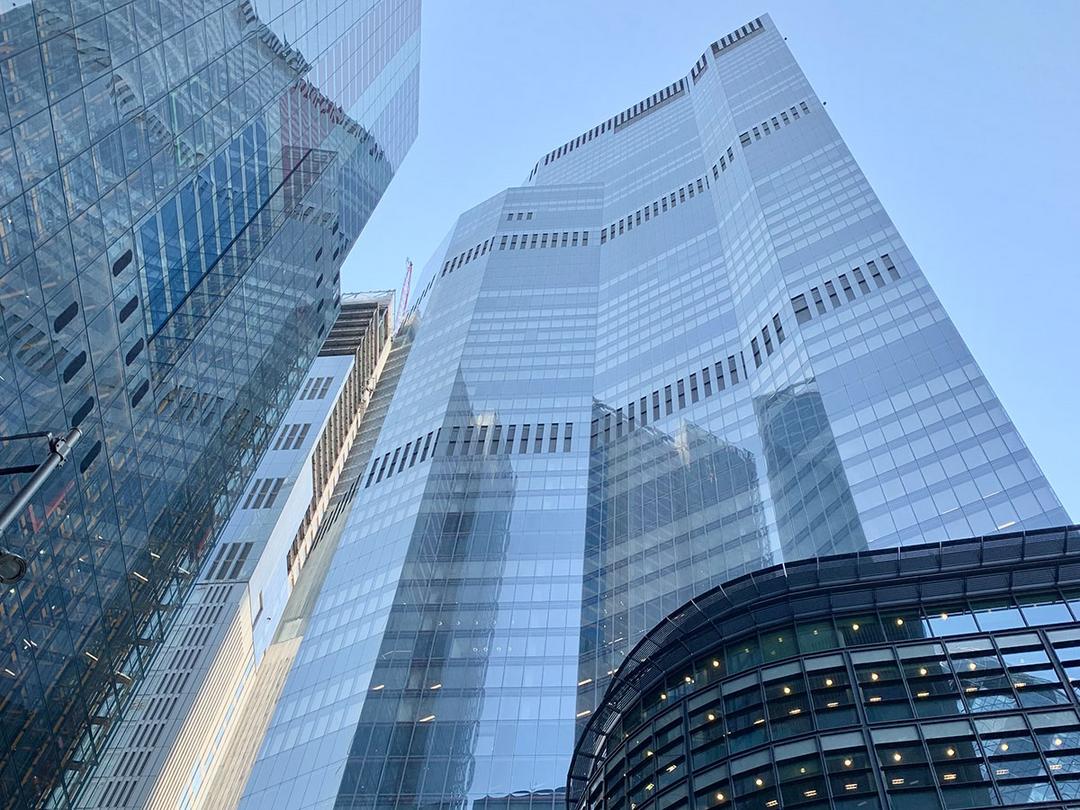
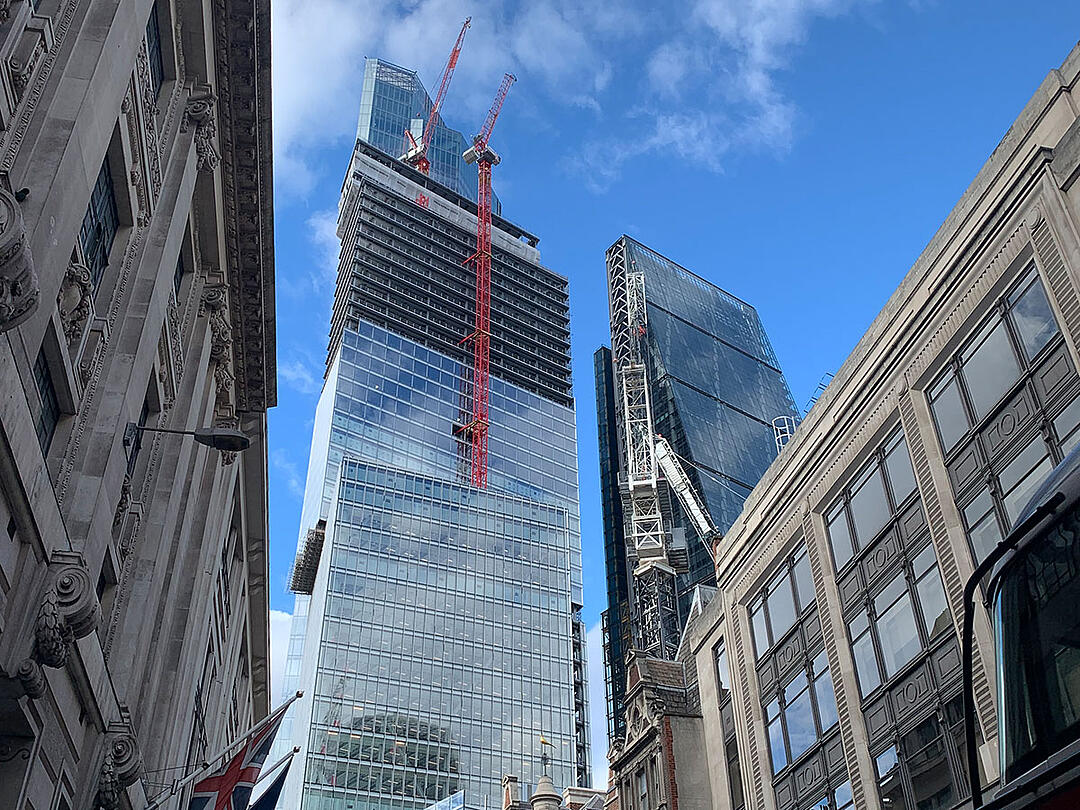
View of the 8 Bishopsgate high-rise in London during construction. The glazed curtain wall was secured using PohlCon anchor channels.
Curtain wall: Structure, function and structural requirements
A curtain wall is a non-load-bearing external wall structure installed in front of a building’s actual load-bearing structure. It serves as the building envelope and protects the interior spaces from the elements, whilst at the same time meeting requirements for thermal, acoustic and fire insulation, as well as energy efficiency. Unlike a load-bearing external wall, it does not transfer loads to the main structural framework. Its construction typically consists of a supporting or substructure, façade elements and the necessary sealing and connecting elements. Depending on the design, materials such as glass, metal or opaque panels are used. Mullion-transom constructions and prefabricated element façades are particularly common. Fixing is usually carried out storey by storey to the building’s load-bearing floor slabs or columns. This allows the architectural design and the building’s structural framework to be largely decoupled from one another.
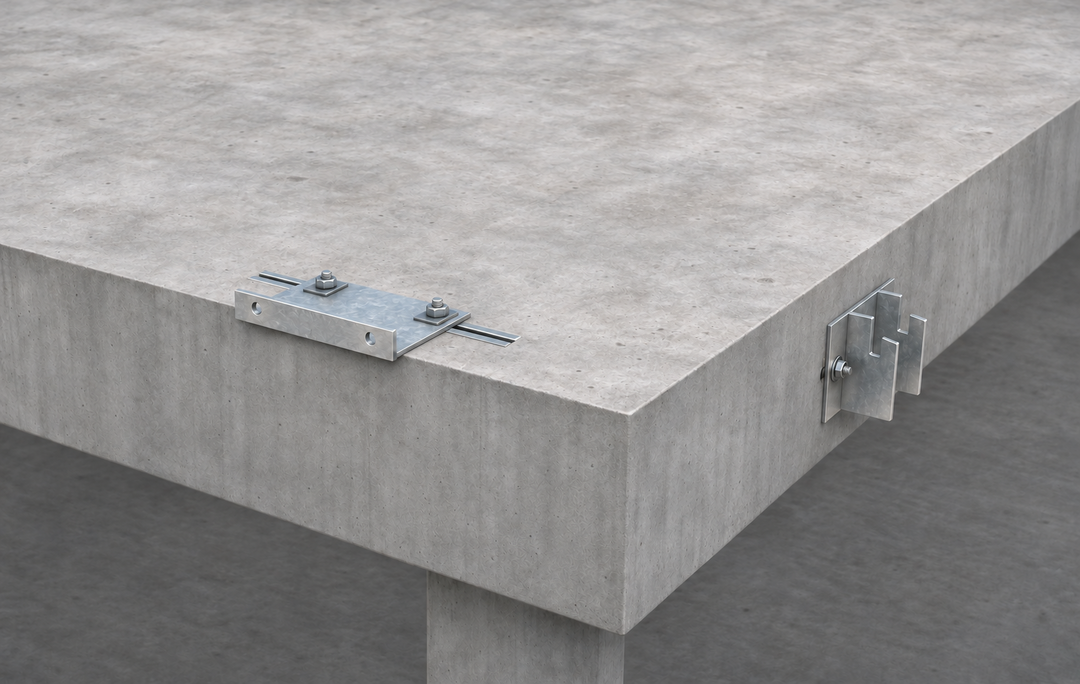
Cast-in anchor channels from PohlCon with curtain wall fixing elements on the top and edge of a concrete slab.
Reliable anchoring of the curtain wall
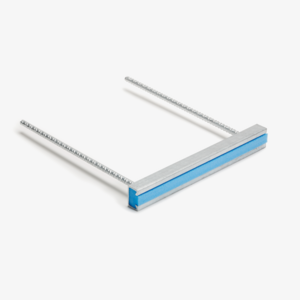
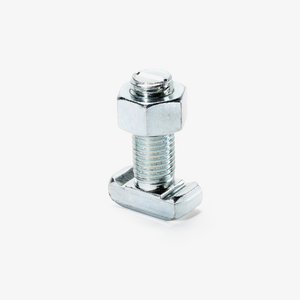
The secure fixing of a curtain wall begins as early as the planning stage of the building shell. PohlCon offers special façade fixing rails for this purpose, which are integrated into the reinforced concrete structure during the concreting process. The focus is on the JTA-RF and JTA-RT anchor channels. Both systems enable the fixing of heavy curtain wall elements and reliably transfer the resulting loads into the concrete structural elements. The main difference lies in their installation position: whilst the JTA-RF is cast into the end face of the floor slab, the JTA-RT is installed on the upper face of the floor slab. Both variants feature welded-on reinforcing bars, which ensure reliable anchoring within the concrete, particularly in cases of high transverse stresses and small edge distances. Using suitable screws, the façade brackets can then be flexibly attached to the anchor channels and adjusted parallel to the edge of the floor slab. This simplifies installation and allows for the compensation of construction tolerances. The channel lengths and anchor configurations can be adapted to suit specific projects. As such, the JTA-RF and JTA-RT offer a cost-effective and easy-to-install solution for demanding façade projects – from multi-storey commercial buildings to high-rise blocks.
Curtain walls: What you need to know about planning and installation
From the structural design and choice of materials to the fixing methods: find out what matters most when planning and installing a curtain wall.
Construction of the curtain wall and demarcation from the facing brickwork
A curtain wall is a non-load-bearing façade structure that is fixed to the main load-bearing structure. Facing masonry, on the other hand, consists of a brick-built outer shell that is connected to the load-bearing inner masonry via masonry anchors. Both systems serve to protect and enhance the appearance of the building envelope, but differ significantly in terms of construction, dead weight and fixing methods.
Requirements for the design and construction of a curtain wall
It is crucial to ensure early coordination between façade and structural design, and to take into account dead load, wind loads, thermal movement and construction tolerances. Requirements relating to thermal, moisture, acoustic and fire insulation must also be taken into account as early as the design phase.
Material selection and corrosion protection in curtain wall construction
As fixing elements are sometimes permanently exposed to the elements and moisture, the choice of material must be tailored to the specific environment. PohlCon offers façade fixing channels in hot-dip galvanised steel and stainless steel.
Fixing the curtain wall using anchor rails – including at building corners
Anchor channels set in concrete allow façade brackets to be fixed without the need for subsequent drilling into the concrete. This prevents drilling-related damage to the reinforcement. Furthermore, the brackets can be positioned flexibly and construction tolerances can be compensated for.
PohlCon offers anchor channel corner pieces for connection details at building corners. These are used to fix brackets in curtain wall systems and can be customised to suit specific projects.
Solutions for fixing curtain wall systems

Personalised advice on fixing your curtain wall
We can assist you with the planning and selection of the right fixing solution for your curtain wall. Our technical advice will help you to coordinate project-specific requirements and bespoke connection details.
Together, we will develop a solution tailored to your installation situation and the requirements of your building project.
Relevant documents

en
de
Channels and Accessories - Technical information
Technical information
PDF
Choose languageChoose language
en
de
Anchor Channels for new buildings - Compact overview
Compact overview of anchor channels JTA K, JTA W, JZA K, JXA W, JTA-PC W
PDF
Choose languageChoose language
Frequently asked questions about curtain walls
What is a curtain wall?
A curtain wall is a non-load-bearing external wall that is fitted in front of the building’s load-bearing structure. It acts as the building envelope without contributing to the structural stability of the main load-bearing structure.
How is a curtain wall constructed?
Typical curtain walls consist of a substructure, façade elements, and sealing and connecting elements. They are fixed to the load-bearing building using brackets and anchor elements.
How is a curtain wall attached to the building shell?
They are usually fixed to reinforced concrete slabs or load-bearing columns. Anchor channels cast into the concrete, such as the PohlCon JTA-RF and JTA-RT, enable the façade brackets to be secured and the loads to be transferred into the concrete.
What loads must the fixing system for a curtain wall be able to withstand?
In addition to the dead weight of the façade elements, the fixing system must take particular account of wind pressure and wind suction. Depending on the design and installation conditions, other loads and the resulting lateral and tensile forces must also be verified.
What are the advantages of anchor channels when installing curtain walls?
Anchor channels allow for flexible and adjustable fixing without the need for subsequent drilling. They simplify installation, compensate for manufacturing tolerances and ensure reliable load transfer into the reinforced concrete structure.
Which fixing solution is suitable for curtain walls close to the edge?
Where high lateral loads and small edge distances are involved, specially designed façade fixing channels such as the JTA-RF and JTA-RT are suitable. Their welded reinforcement bars help to anchor the lateral loads into the concrete. Suitability must be verified on a project-by-project basis.
What is the difference between JTA-RF and JTA-RT?
The JTA-RF is cast into the end face of a floor slab, whilst the JTA-RT is installed on the top surface of the floor slab. Both systems are designed for the fixing of heavy curtain wall elements.