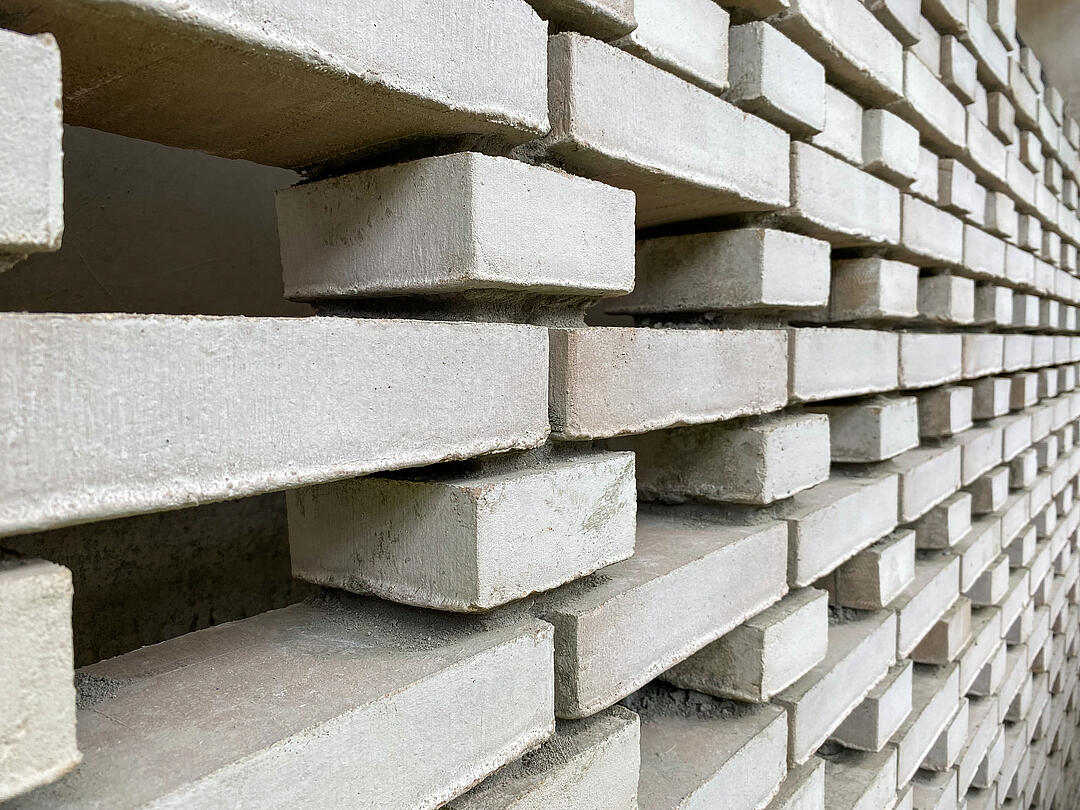
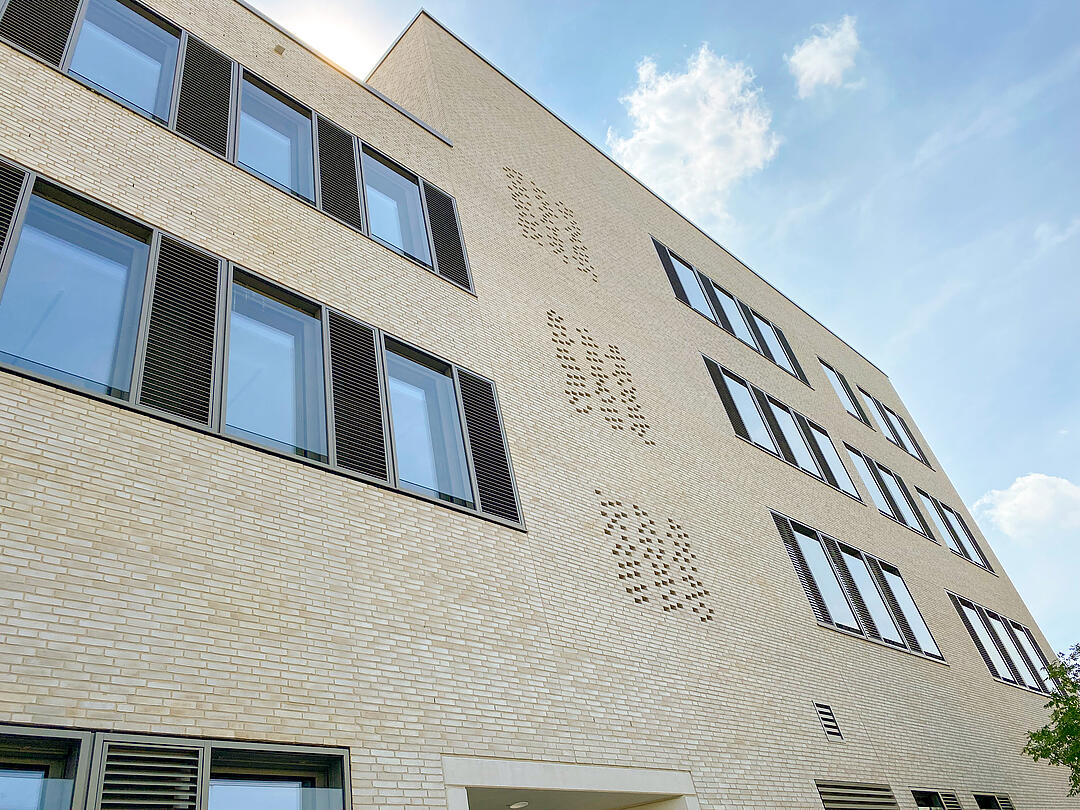
Facing masonry at the Brügelmannstraße Grammar School in Cologne-Deutz, secured with brickwork support brackets from PohlCon.
Facing masonry: Structure, function and advantages of a double-skin façade
Facing masonry is a tried-and-tested form of façade design that combines architectural requirements with a high level of protection against the elements. It generally consists of a load-bearing inner shell, an insulating layer and an air gap in between, and an outer, non-load-bearing facing shell. The latter is constructed, for example, from clinker bricks, facing bricks or natural stone. The facing brickwork protects the building from rain, wind, frost and mechanical impacts. At the same time, it offers a wide range of design options in terms of colour, size, texture and joint pattern. The combination of thermal insulation and the facing shell contributes to an energy-efficient building and a comfortable indoor climate. To ensure that the facing masonry remains structurally stable in the long term, its loads must be reliably transferred to the load-bearing structure. This requires suitable fixing and support systems.
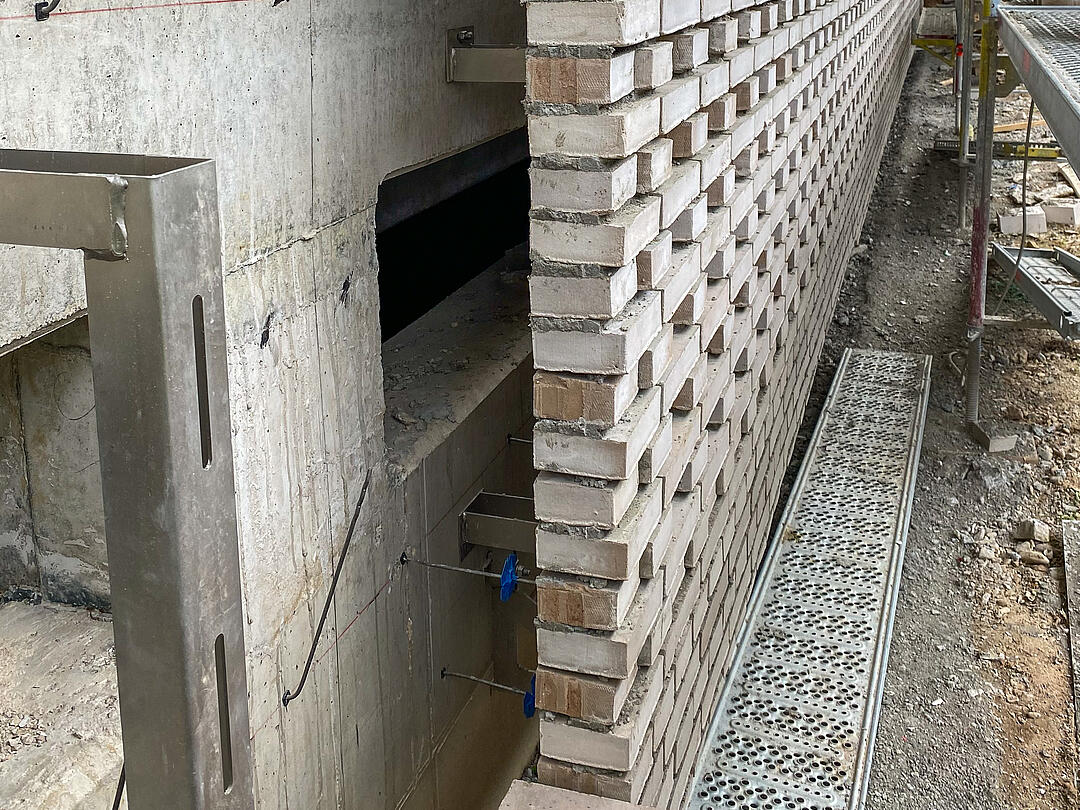
Suspended facing brickwork under construction, using JVAeco+ facing brackets and JWP wind posts for fixing to the concrete structure.
Fixing facing masonry: PohlCon’s fixing systems
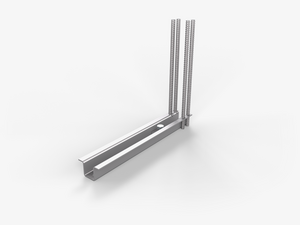
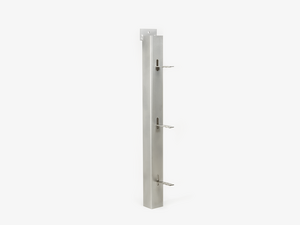
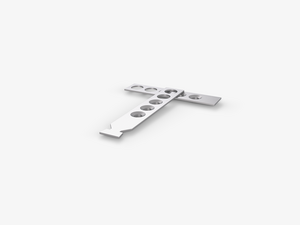
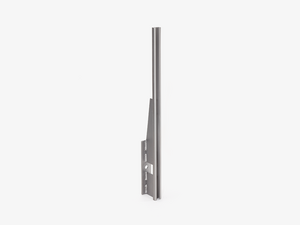
PohlCon offers a versatile range of façade fixings for the secure attachment of facing masonry to the load-bearing wall shell. The JVAeco+ and JVK facade brackets play a key role in this. They are designed to provide vertical support for the facing cladding and transfer its dead load to the load-bearing structure via suitable anchor rails or dowels. The JVAeco+ is particularly impressive due to its structurally optimised design and various versions tailored to different installation scenarios – for example, in wall areas, at building corners or above window openings. JMA brick tie anchors are also used for horizontal positioning and connection to adjacent building elements. They are combined with suitable wall connection rails or other façade components and integrated into the expansion joints of the masonry. Where appropriate connection details are provided, JBA parapet brick anchors can also be used to fix reinforced concrete parapet slabs. The result is a coordinated fixing system that takes into account various façade and connection details. On request, PohlCon also assists clients, designers and contractors with the planning of façade bracing systems – including verifiable structural analyses.
Facing masonry: Construction, Planning and Safety
From the boundary with the curtain wall, through secure anchoring, to the overall wall thickness: find out what is important when planning and constructing durable facing masonry.
A comparison of facing masonry and curtain walls
Facing masonry consists of an external masonry shell, which is positioned in front of the load-bearing inner shell and secured by anchors and support brackets. A curtain wall, on the other hand, is attached to the building via a substructure. Its façade elements form a suspended building envelope, not a masonry facing shell.
Durability and storm resistance of facing masonry
When properly planned and executed, facing masonry is a particularly durable façade solution that protects the underlying structure from the elements. Facing brackets, air-gap anchors and, where necessary, JWP wind posts work together to ensure the required load transfer and bracing. This requires a structural analysis that takes into account local wind loads and site-specific conditions.
Wall construction and total wall thickness in facing masonry
The total wall thickness is made up of the load-bearing inner shell, the insulation, any air gap that may be provided, and the facing shell. Whilst a traditional facing shell is often 11.5 cm thick, the inner shell may, for example, be between 17.5 and 24 cm thick. The required thicknesses of the insulation and air gap are determined on a project-by-project basis and form part of the wall construction.
Professional planning and construction of facing brickwork
Reliable anchoring and the planning of horizontal and vertical expansion joints are crucial for ensuring the long-term safety of facing masonry. The bracing is dimensioned in accordance with the wall height and the structural requirements. JLA air-gap anchors secure the outer shell against horizontal forces. Equally important are professionally executed joints and the prevention of moisture bridges.
Solutions for anchoring facing masonry

Our service: Tailored support for your facing masonry
From the initial consultation right through to implementation, we support you in planning a safe and cost-effective fixing system for your facing masonry. Our experts will help you select suitable systems and plan your façade bracing – including verifiable structural analyses and drawings on request. Tailor-made solutions and personalised advice, even directly on your building site, round off our offering.
Relevant documents
en
de
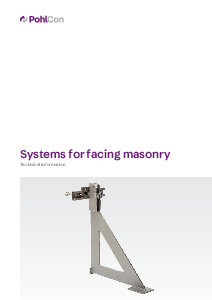
Systems for Facing Masonry - Technical information
Brickwork support brackets, angled brackets, cavity wall anchors, parapet brick anchors and accessories
PDF
Choose languageChoose language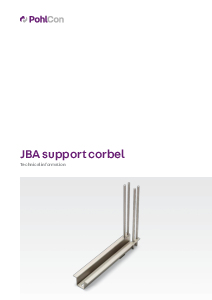
en
de
JBA support corbel - Technical Information
Technical Information
PDF
Choose languageChoose language
en
de
Channels and Accessories - Technical information
Technical information
PDF
Choose languageChoose language