Penzkofer Bau GmbH – a planner, property developer, general contractor and project developer – has invested in new corporate headquarters and a modern production hall as part of its business expansion. With over 400 employees across five sites, Penzkofer is one of the leading construction and property companies in Eastern Bavaria. For almost 30 years, it has been delivering sophisticated residential, commercial and neighbourhood projects in the region and beyond.
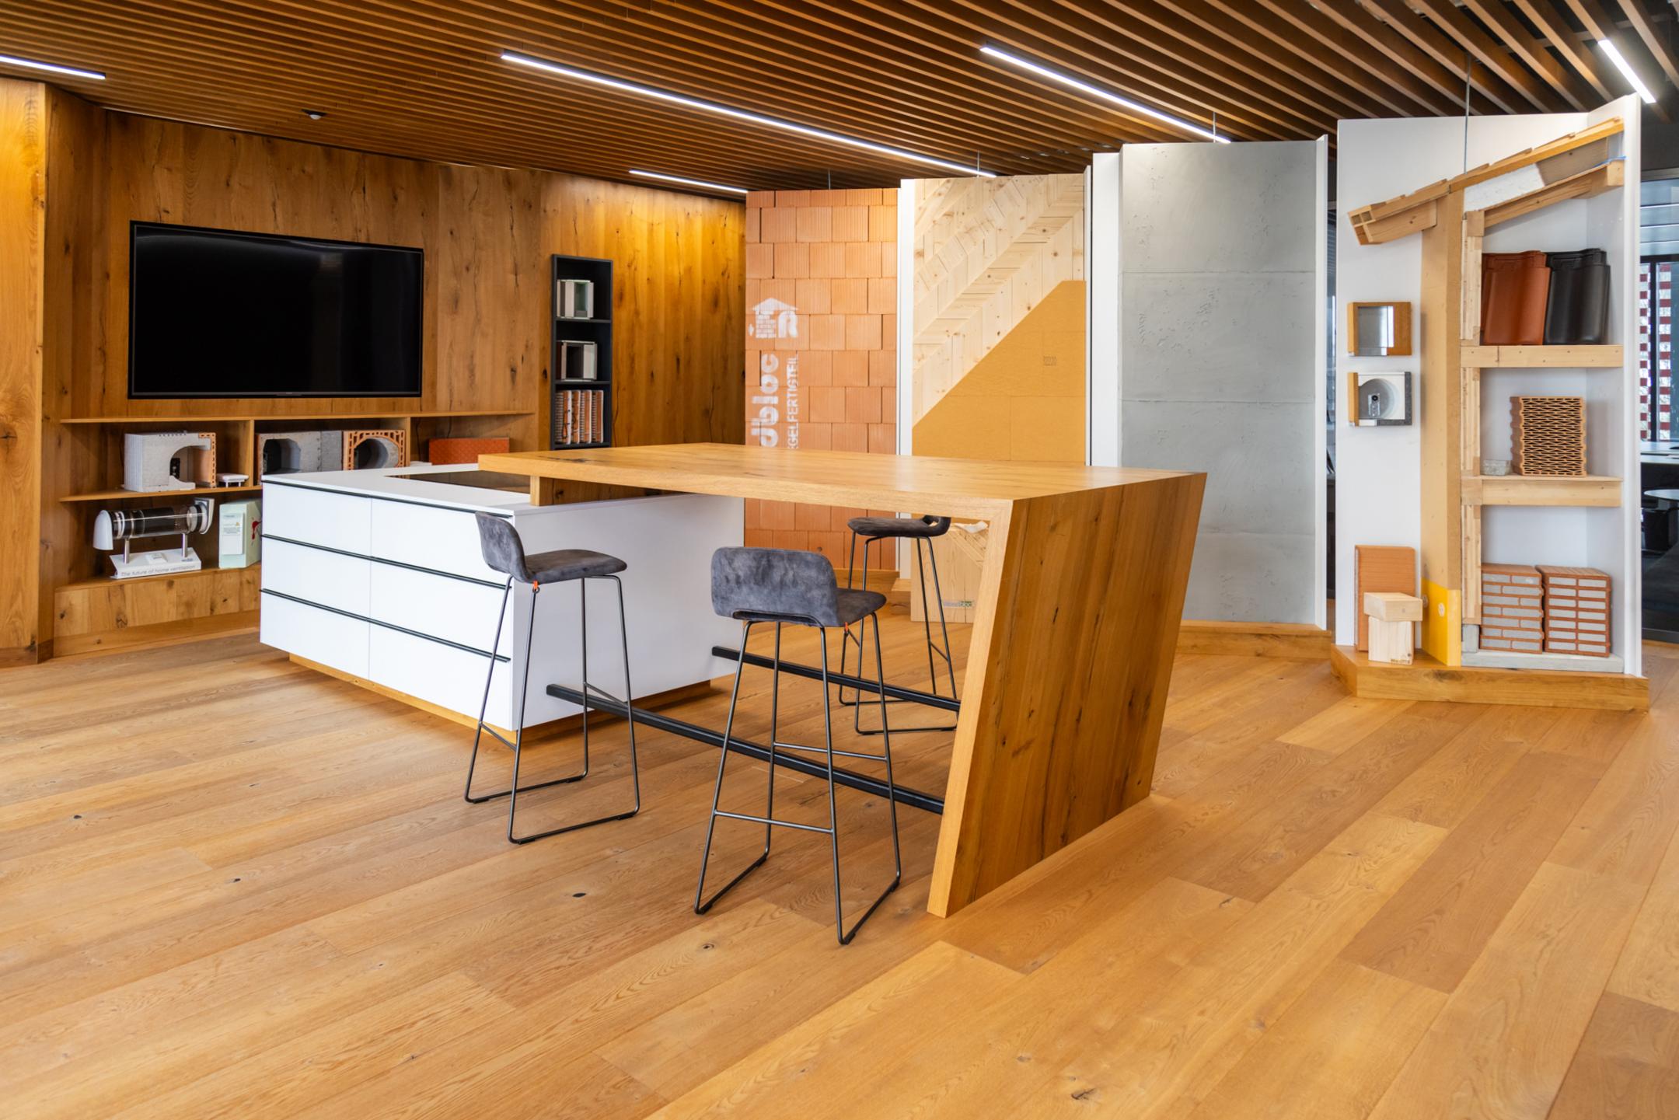
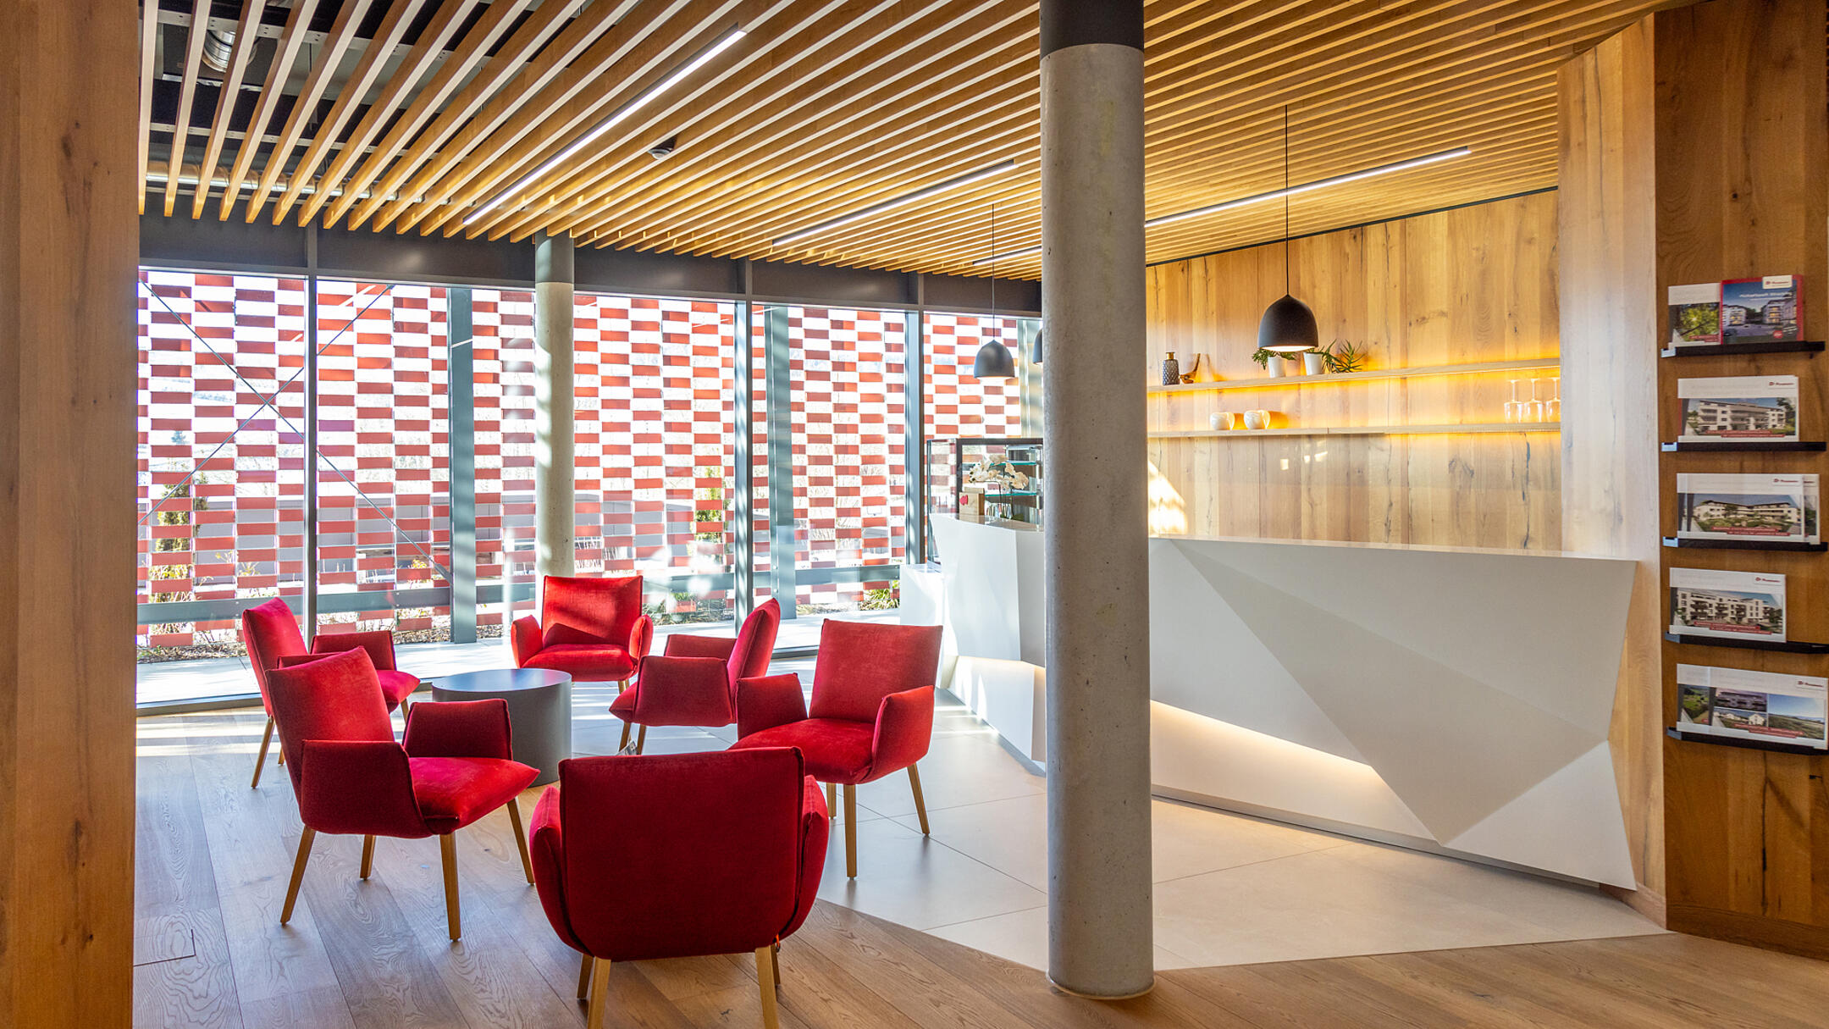
PohlCon fitted out both buildings with a wide range of product solutions. The administration building, completed in the first phase, impresses with its clear architectural language. The ground floor serves as a central hub for staff and clients – it houses a large exhibition area with a cafeteria, consultation rooms and offices. The basement features a mixed-use layout with a canteen, function rooms and a multi-purpose area for up to 600 people; the upper floor is home to the management team and further offices.
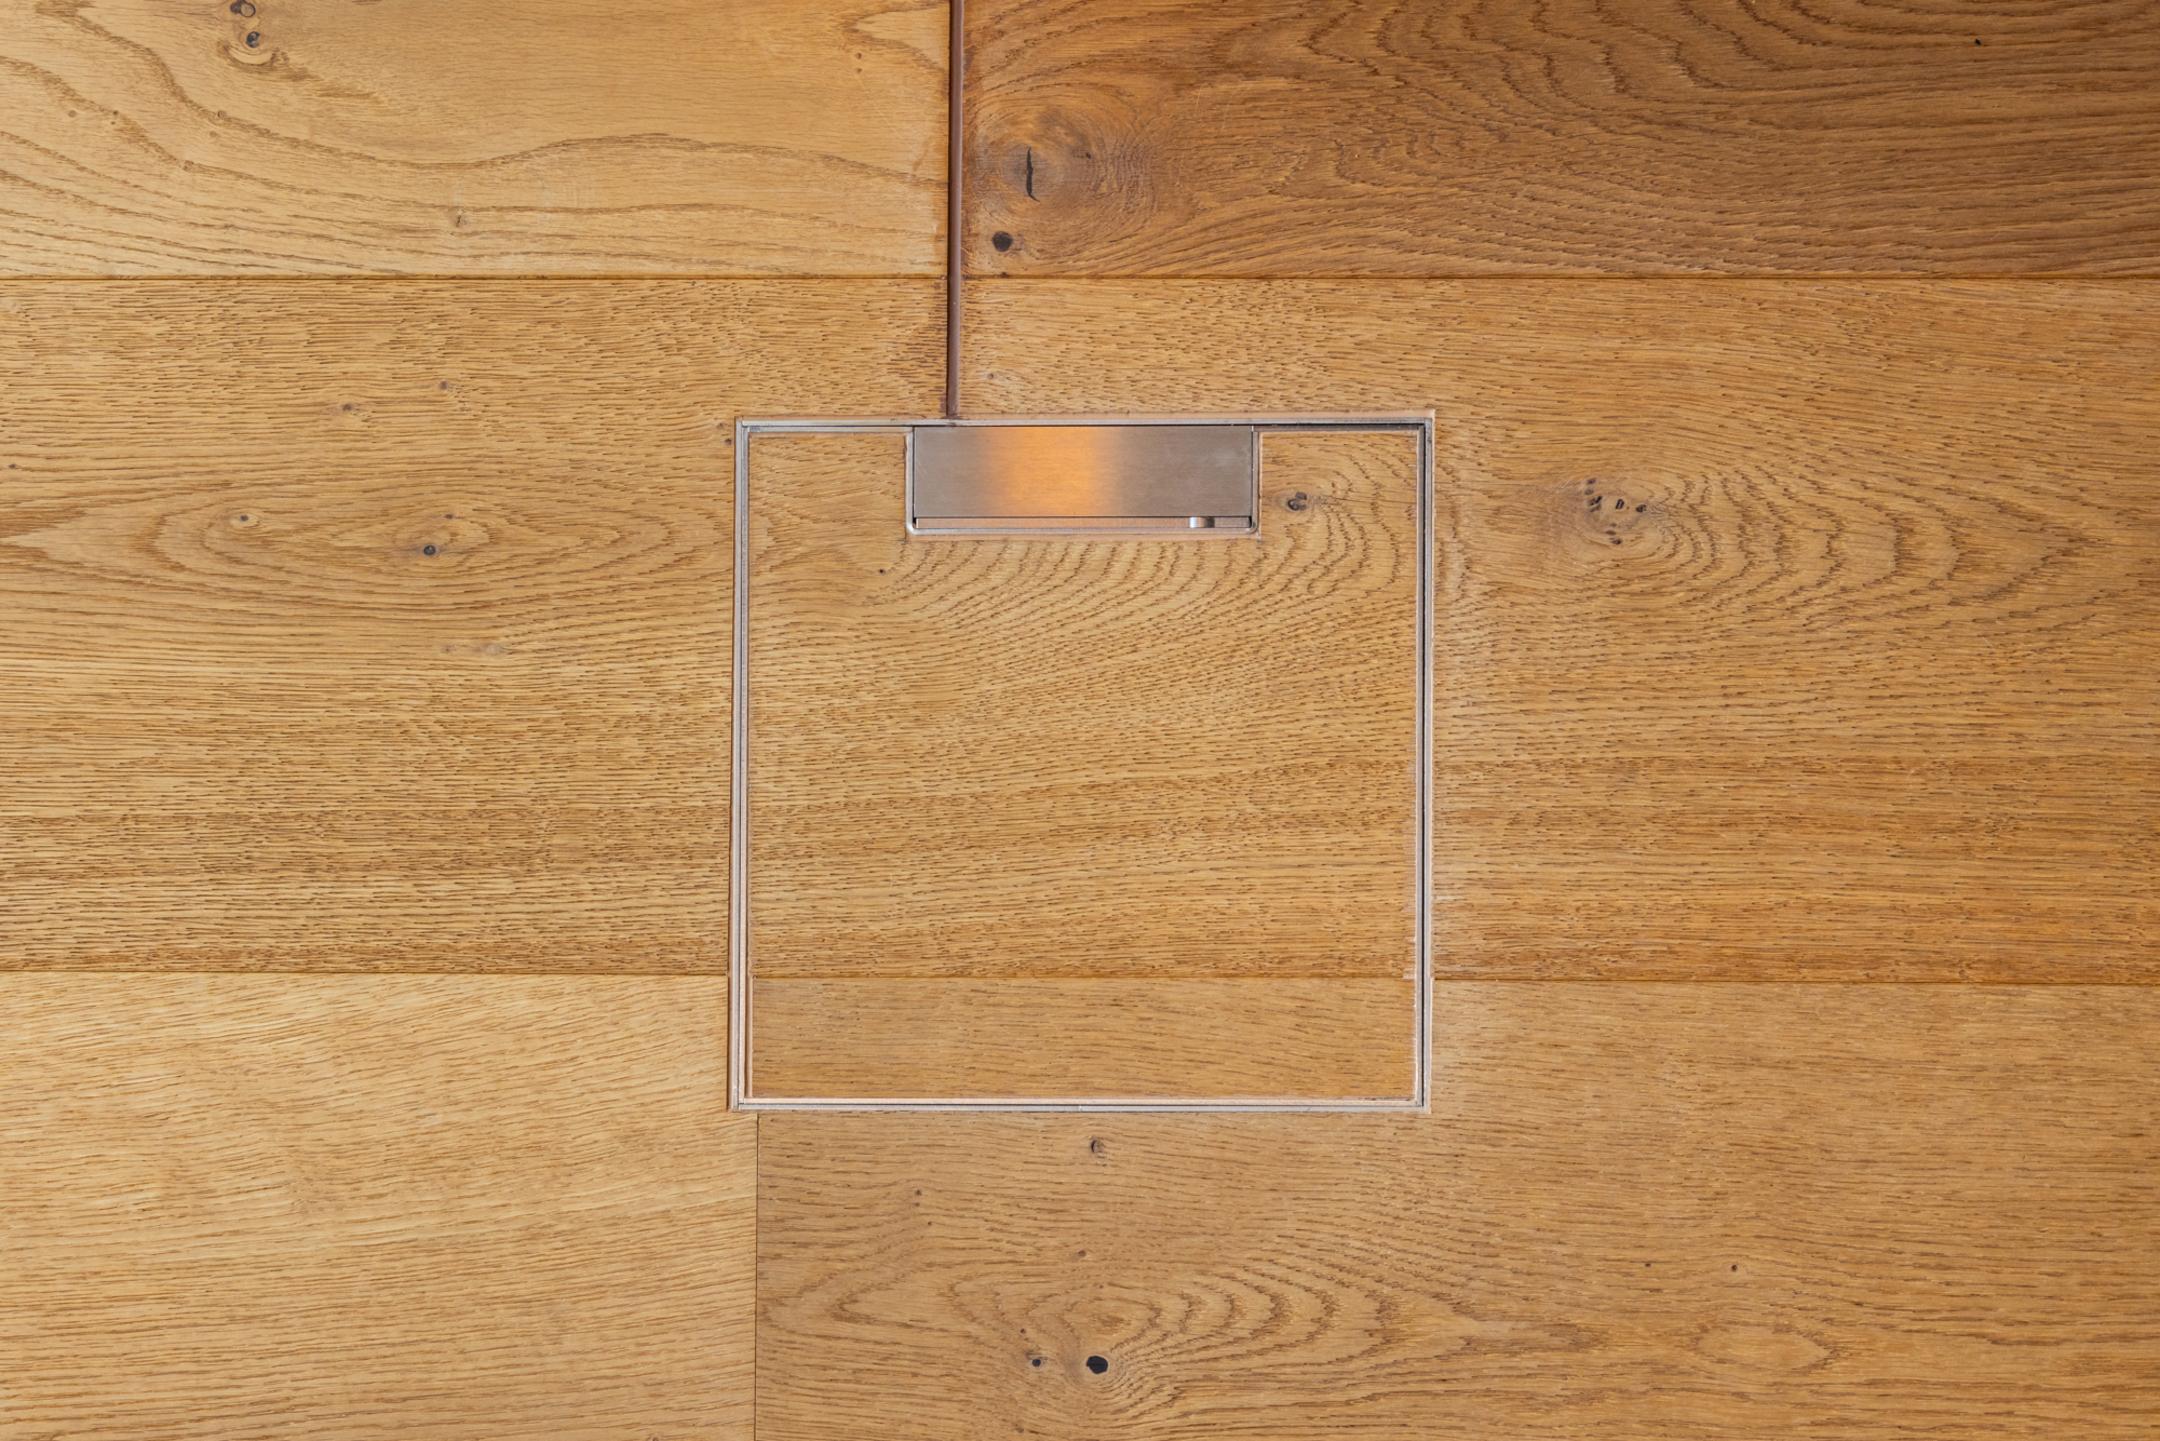
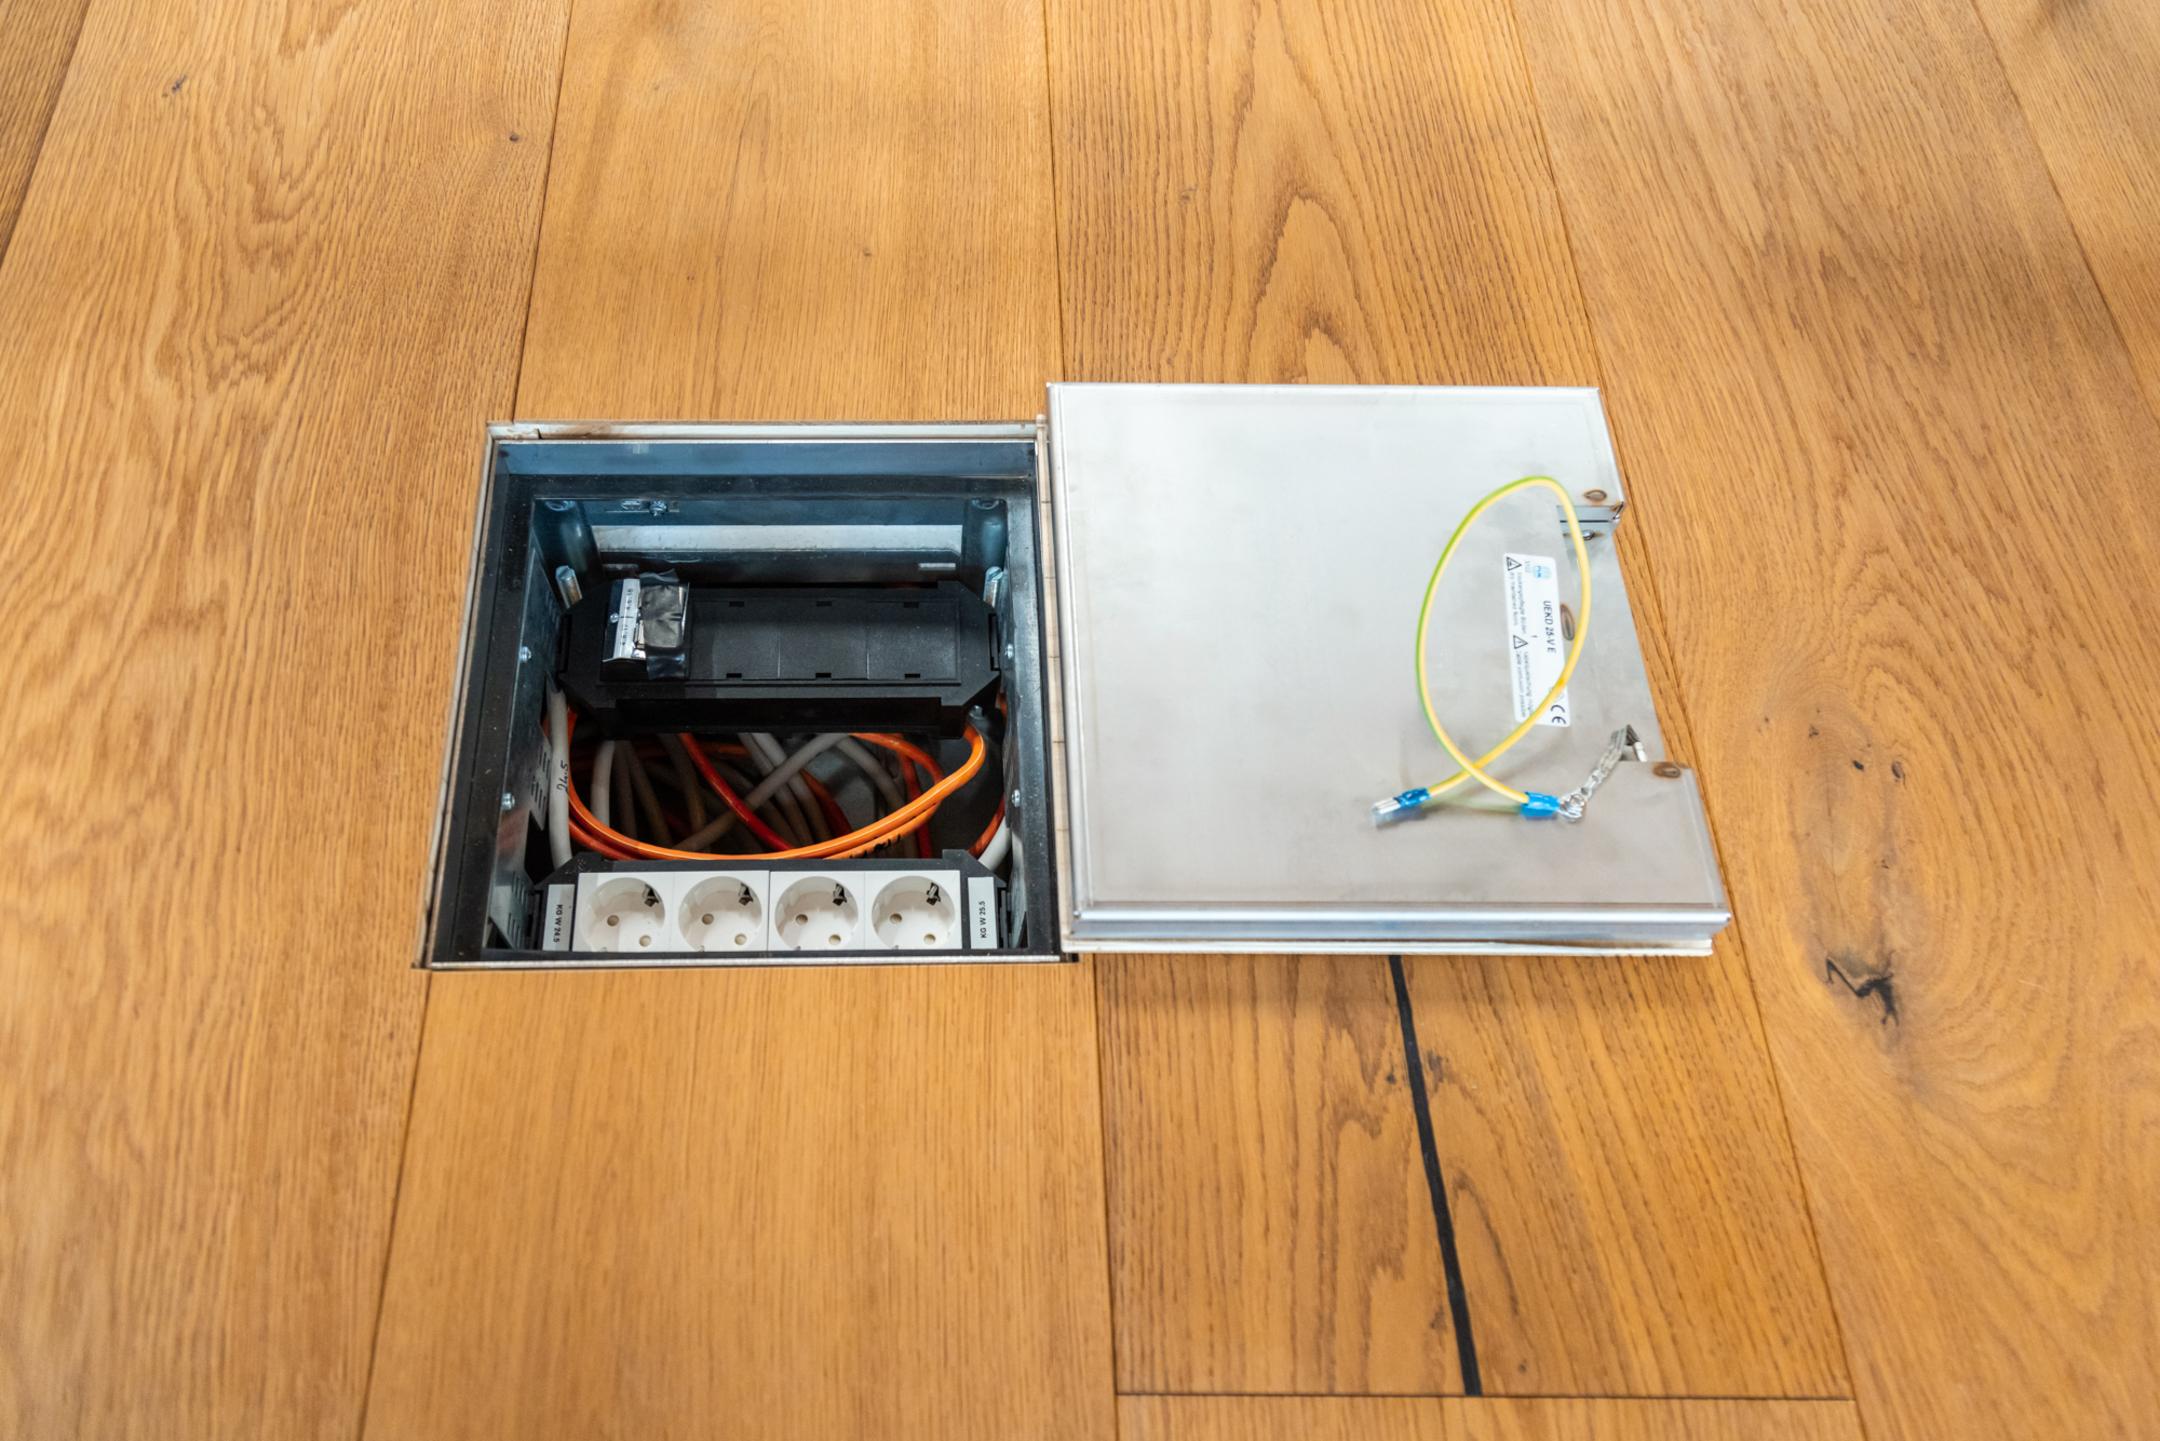
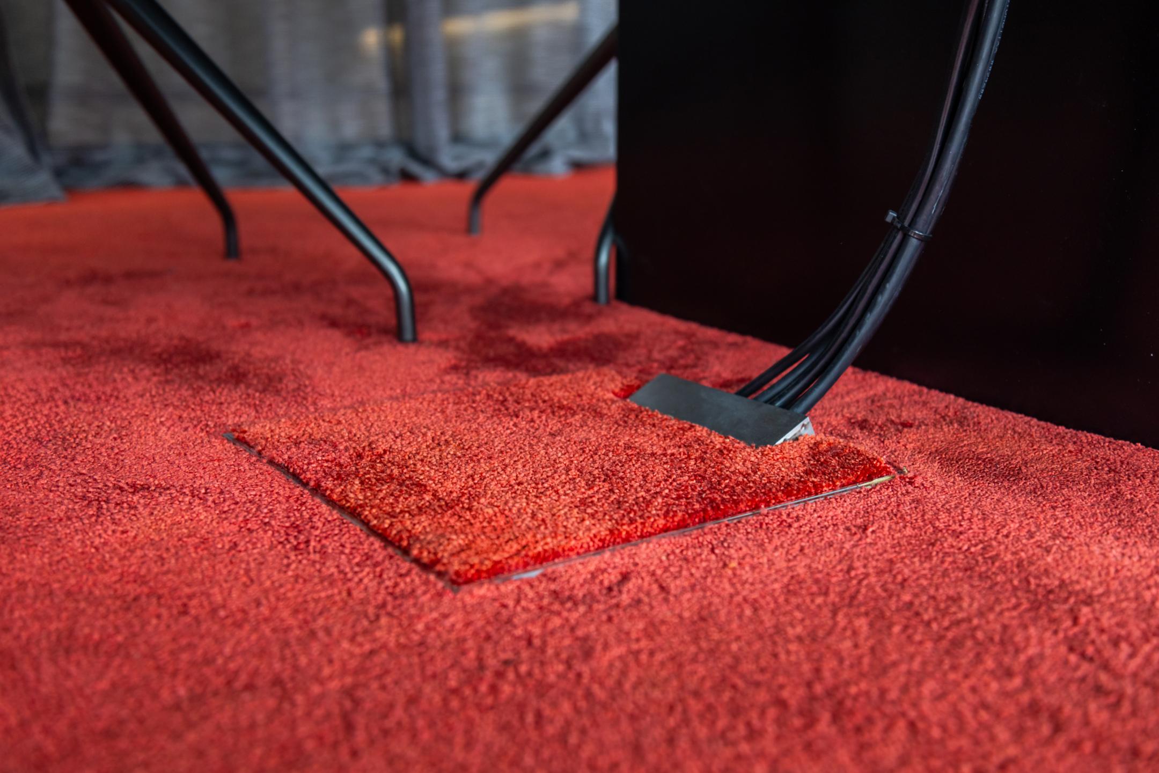
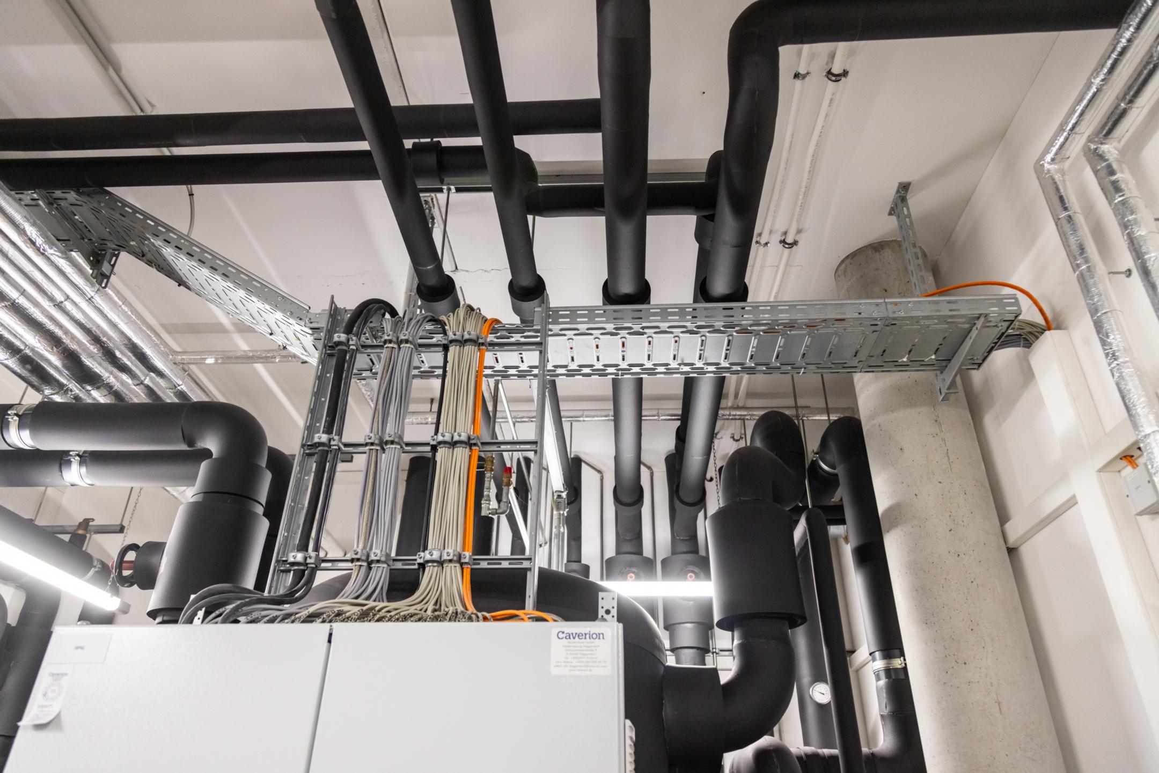
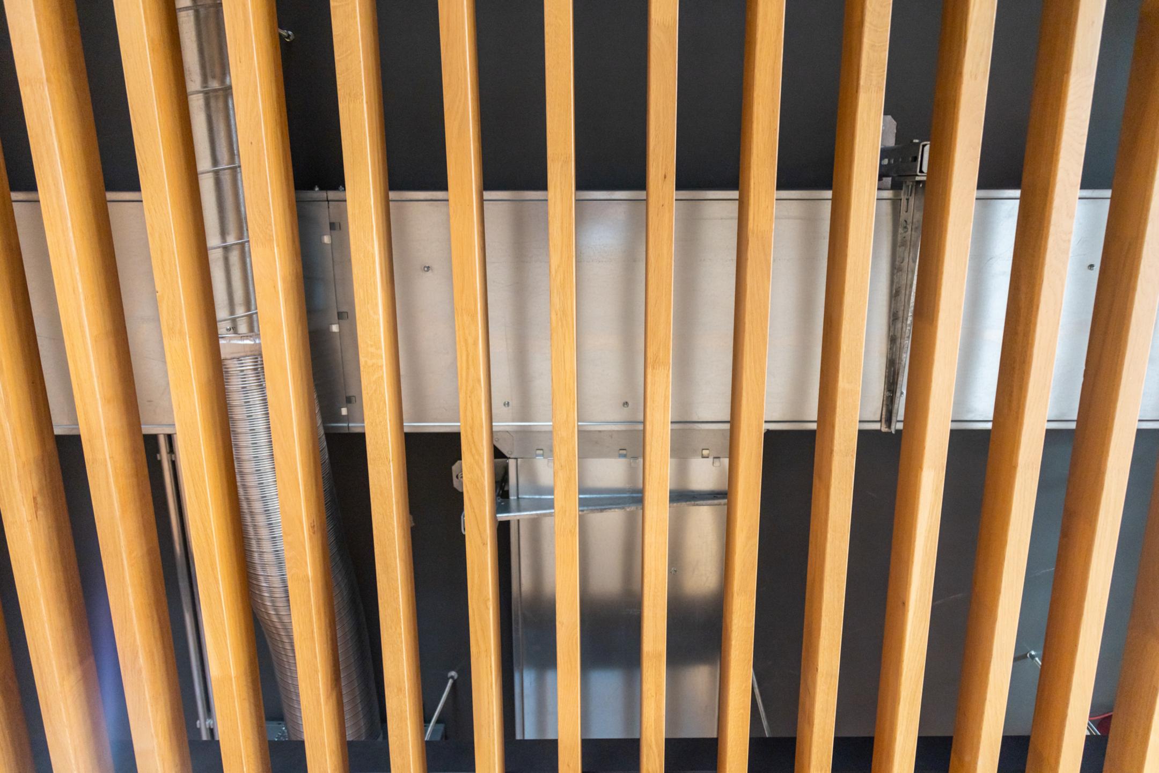
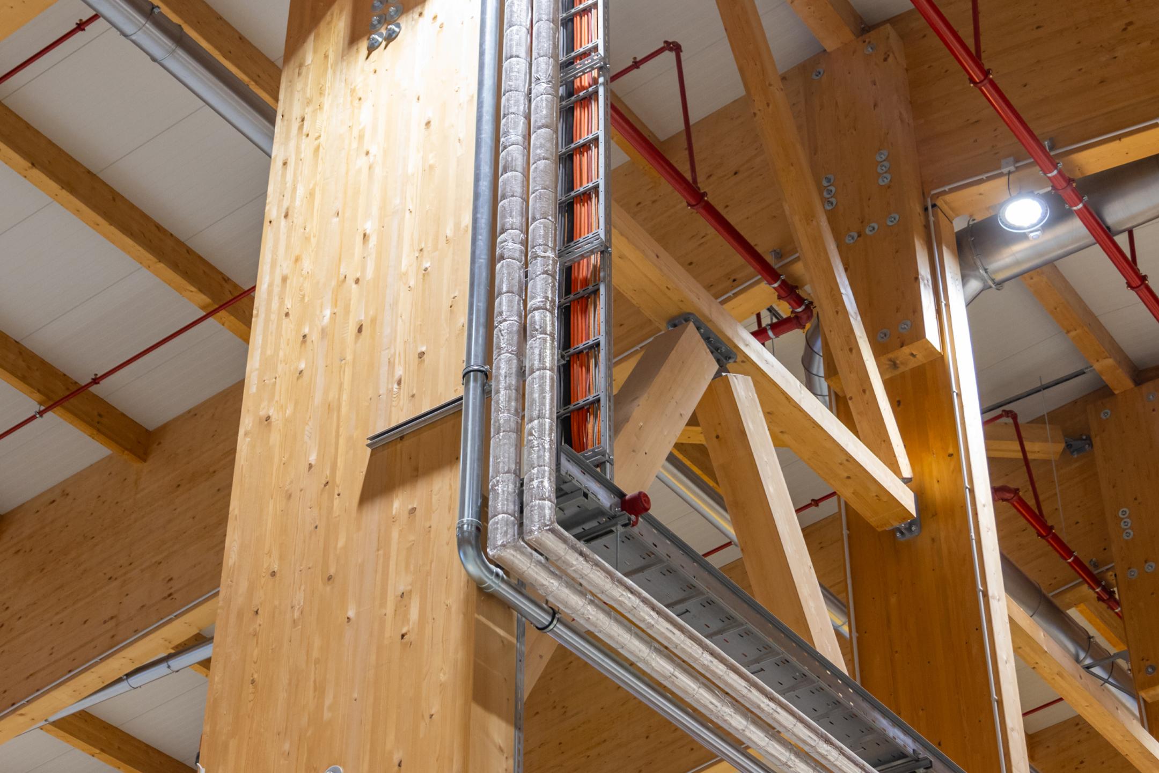
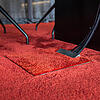
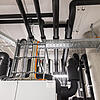
Our products have been used in a variety of applications. A coordinated cable support system comprising perforated and non-perforated cable trays (RG / R) and STU 50 vertical ladders ensures safe cable routing in both horizontal and vertical directions. Where there is a high cable load, LGG 60 open cable ladders also ensure efficient dissipation of accumulated heat. A sturdy support structure comprising KDU ceiling bracket holders and KW brackets holds the cable trays securely in place. Perforated profile rails KHA, on the other hand, ensure quick installation and flexible readjustment of individual elements. For floor-mounted cables, pre-assembled floor sockets BODO and the installation unit UEK are used. Harmoniously integrated into the room design, they enable precise access to power and media connections. The new company headquarters were occupied at the beginning of 2023.
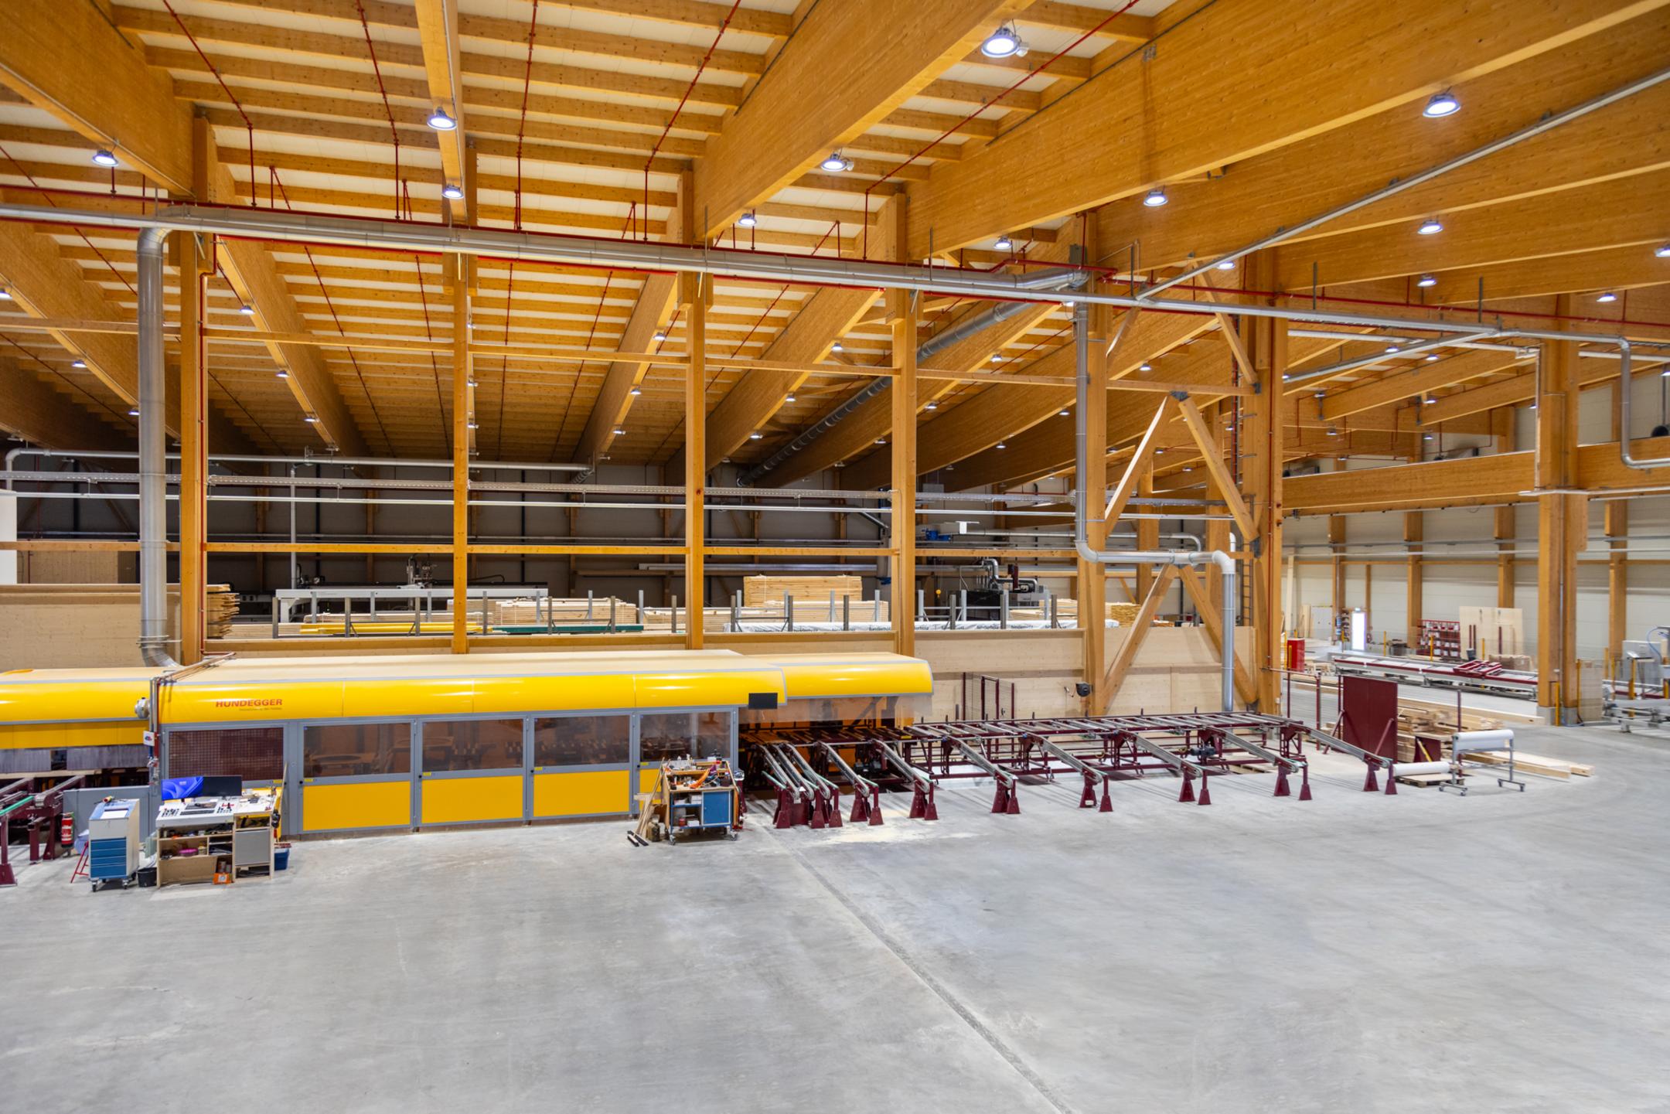
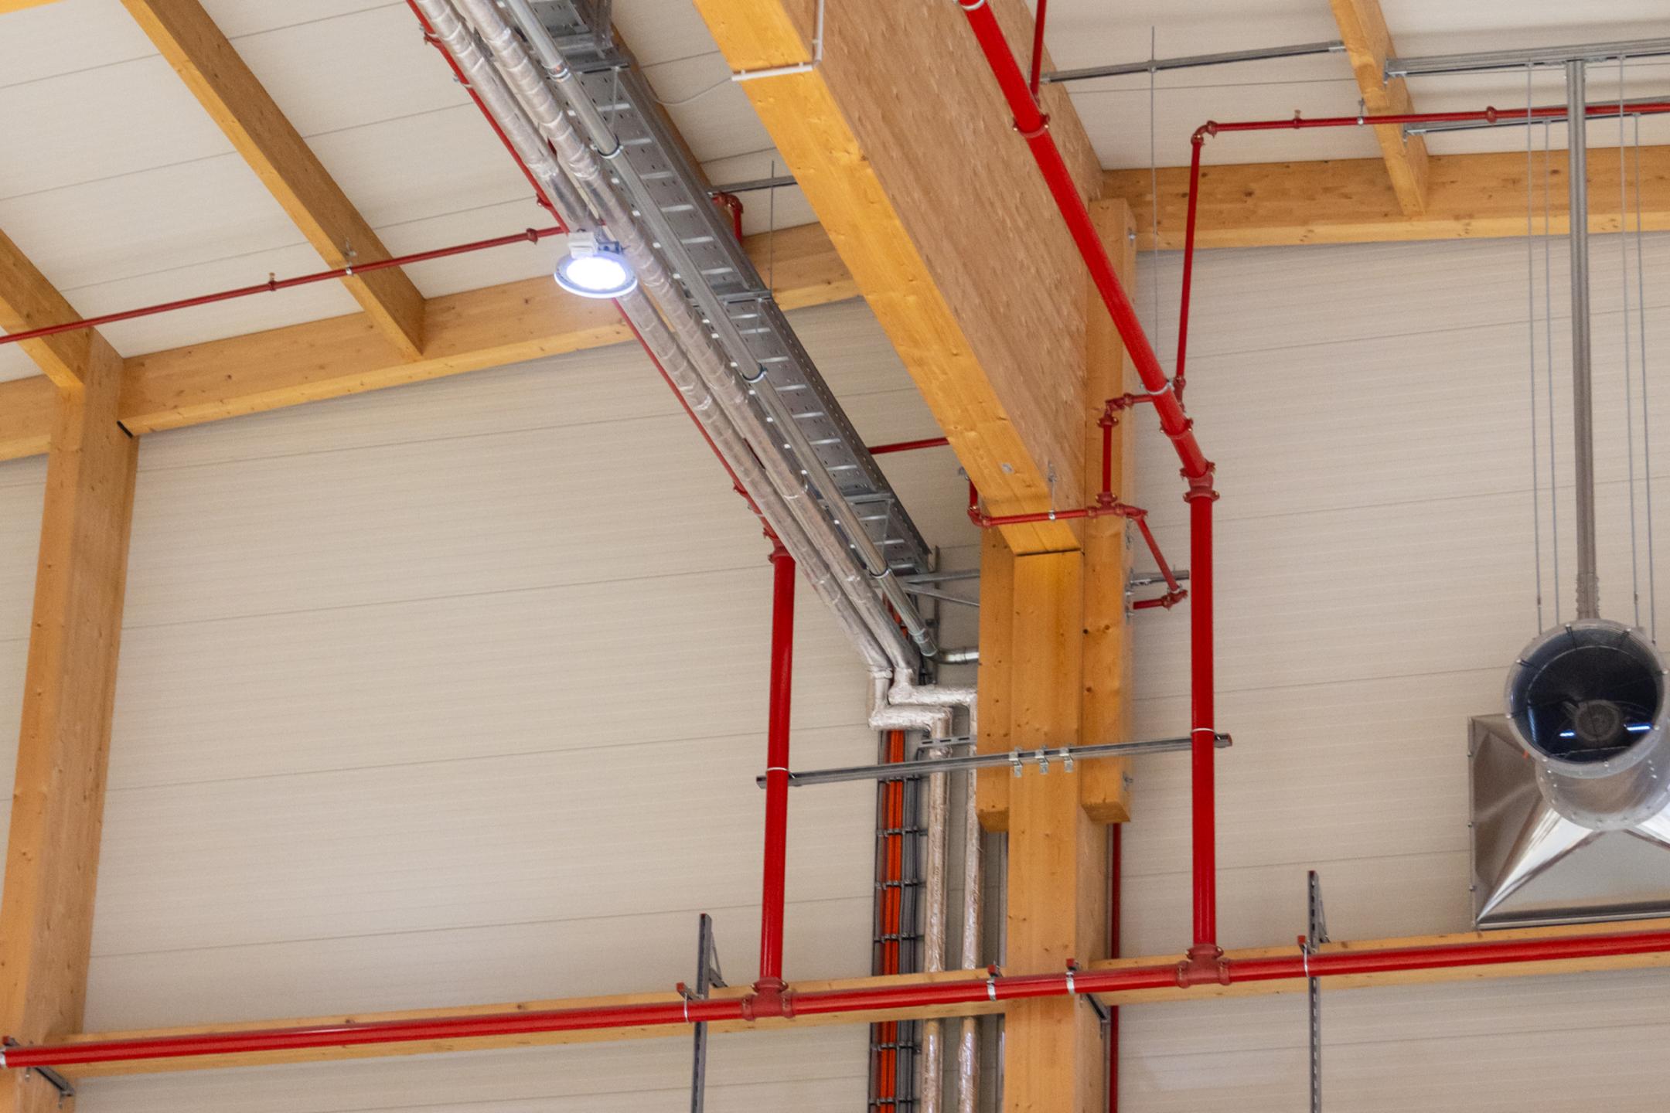
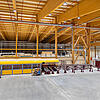
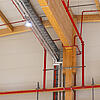
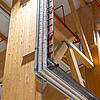
At the same time, work began on the 6,400 m² production hall – the expansion of the product range had made the construction necessary. Penzkofer once again opted for solutions from PohlCon, particularly in the area of cable support systems. Thanks to the WPR 150 wide-span cable tray, support spans of up to 10 m are bridged, with very heavy-duty KWSS brackets serving as the supporting structure. Furthermore, LGG 60 cable ladders and STU 50 vertical ladders were installed. As the hall’s supporting structure consists largely of solid timber, appropriate fasteners were used to ensure the secure attachment of our components. The hall was officially inaugurated in August 2025.
This project brought together two owner-managed companies pursuing a common goal: to offer their customers the best possible product and service quality from a single source. PohlCon supported this goal with suitable solutions, thereby contributing to the successful completion of the project.