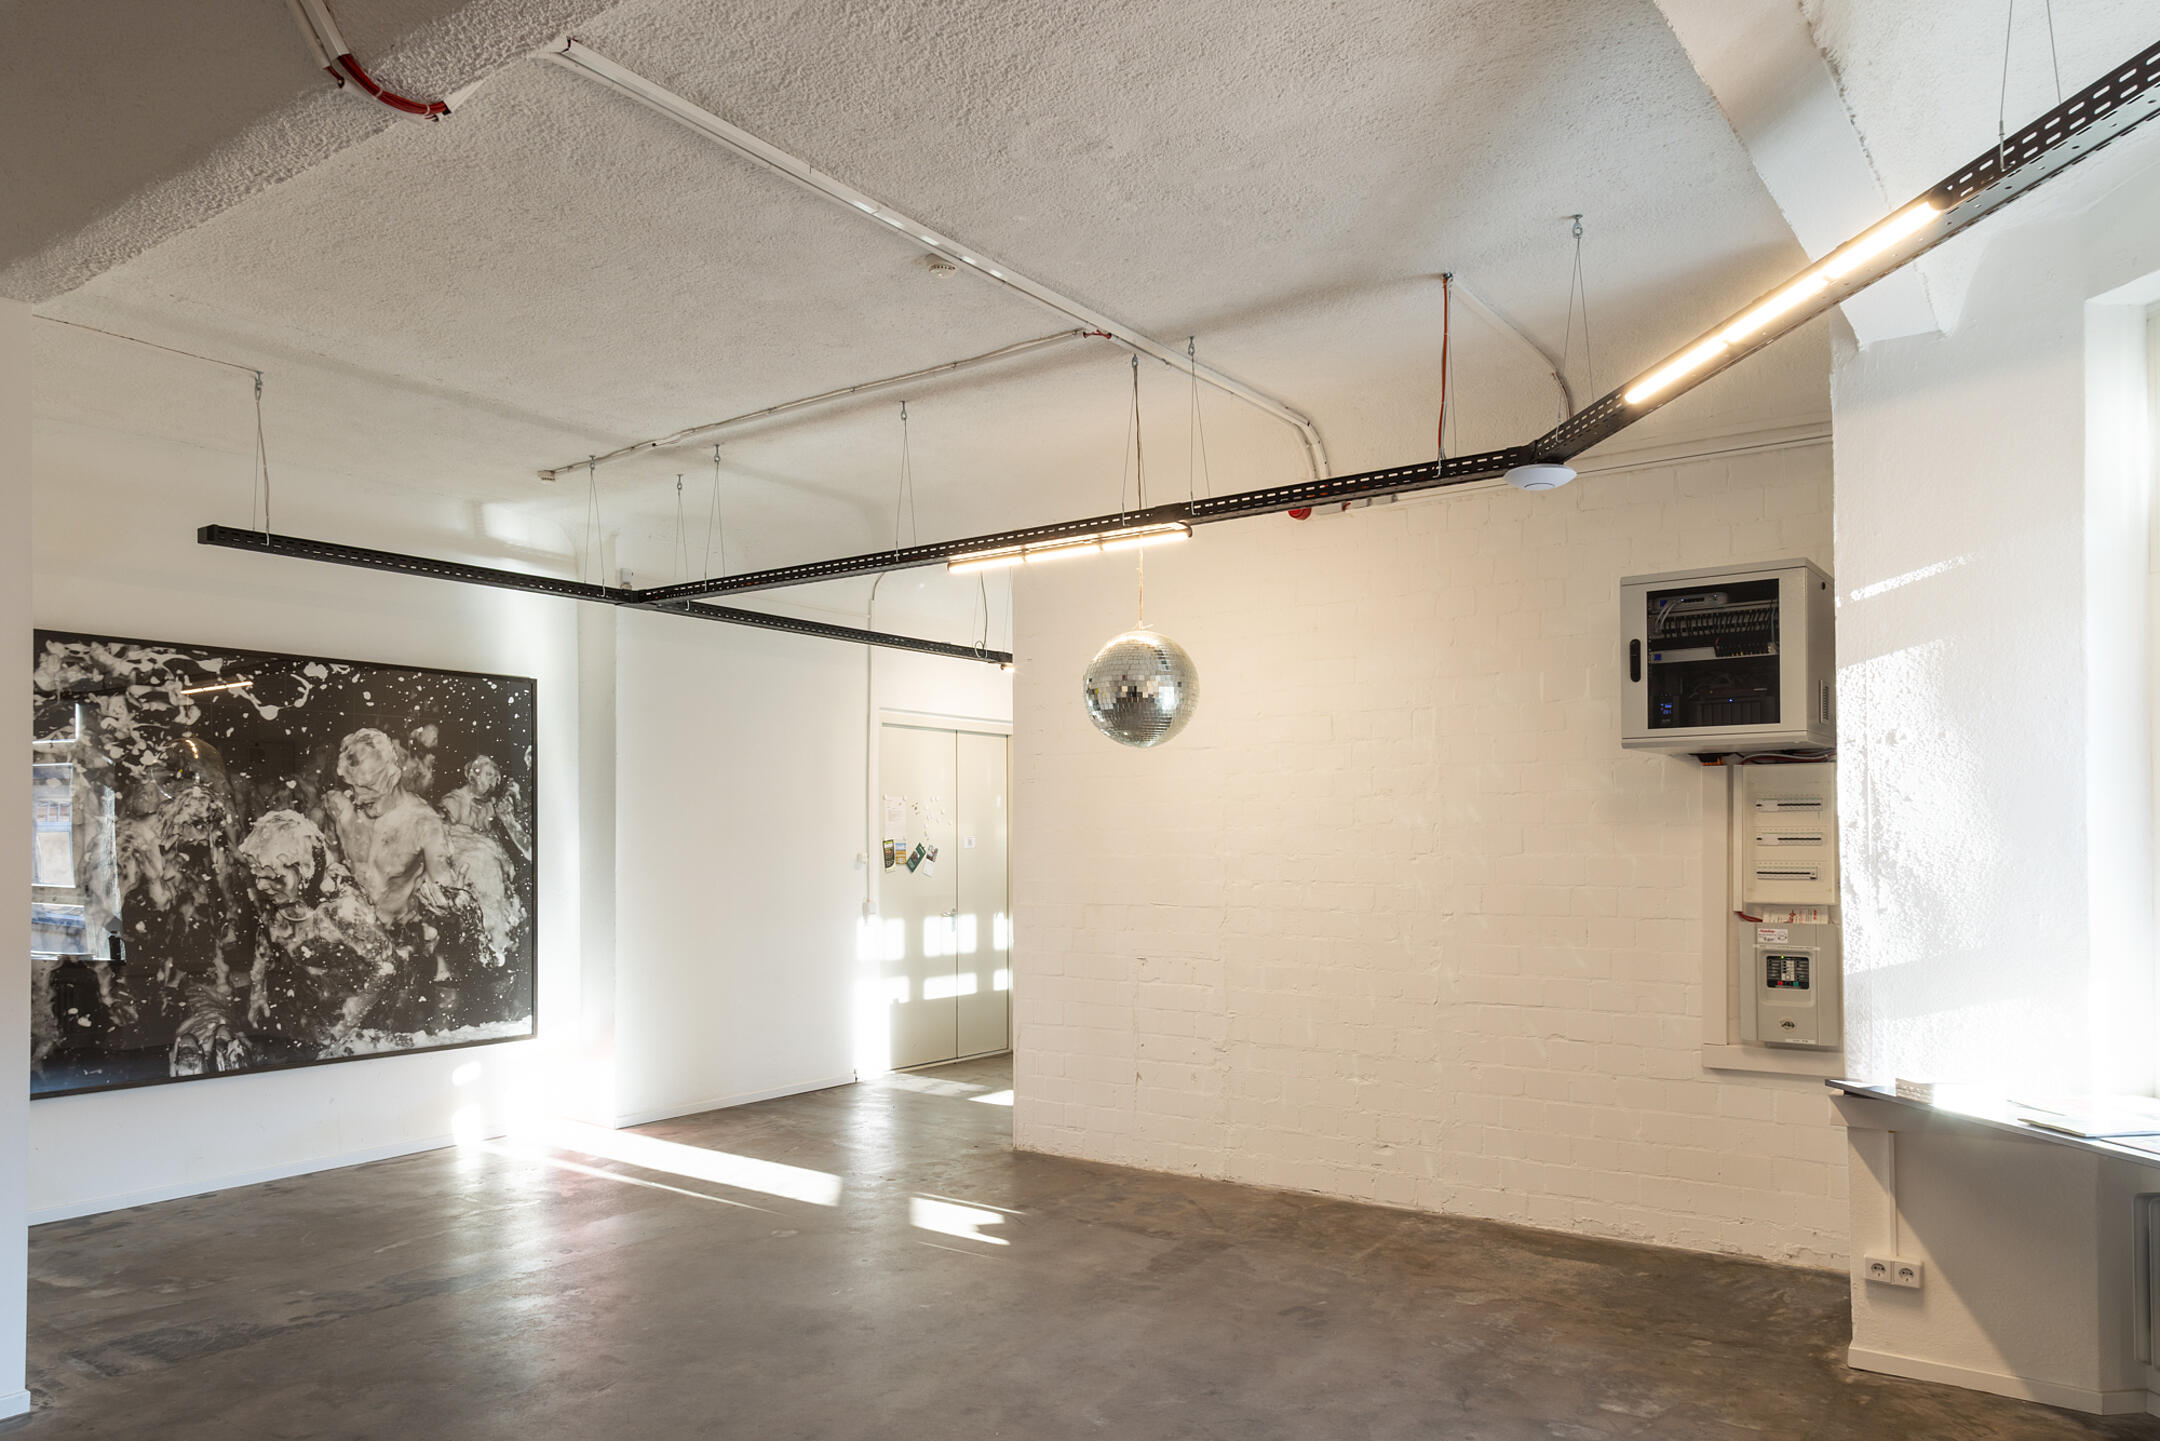
With PohlCon SystemPLUS, the cable tray is freed from its purely technical role and integrated into the space as a deliberately chosen design element. At the heart of the design is a visible cable route that not only ensures orderly cable management but also shapes the interior.
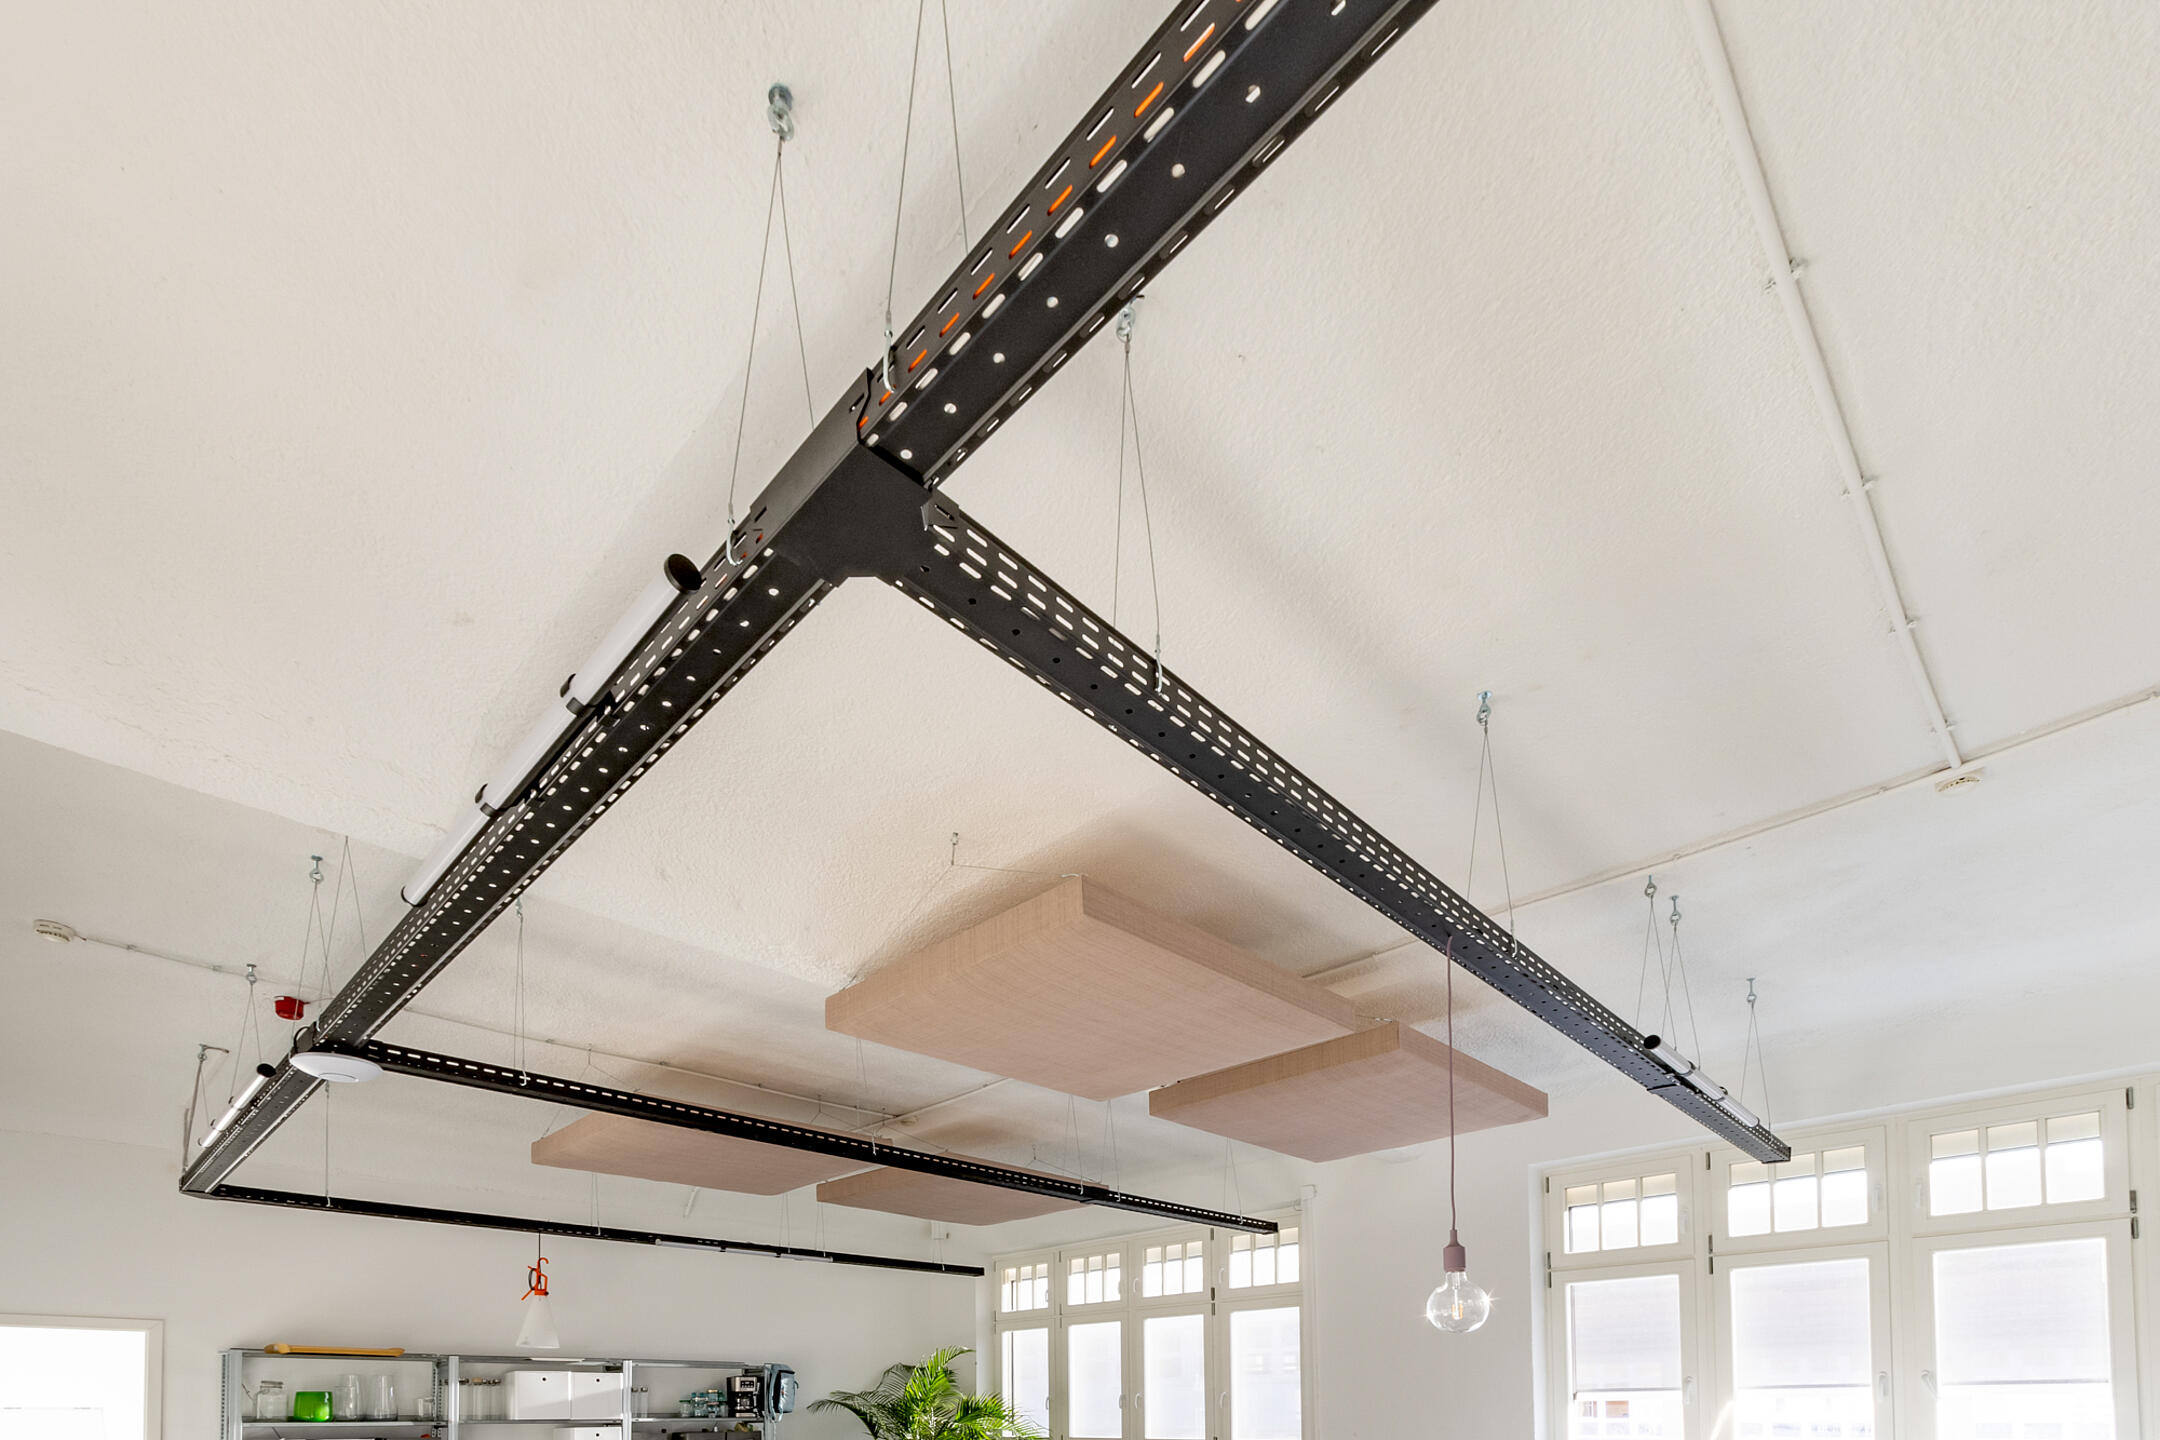
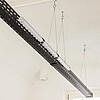
The modular system offers a high degree of flexibility. Lighting, media technology, wayfinding systems or acoustic elements can be mounted directly onto the cable tray, repositioned or replaced using a tool-free clip system. This creates an infrastructure that can adapt to changing requirements without compromising on design quality. A variety of finishes, high-quality coatings and colour options ensure precise coordination with the respective interior. PohlCon SystemPLUS thus creates an interface between architecture and building services that is not concealed, but is visibly showcased.
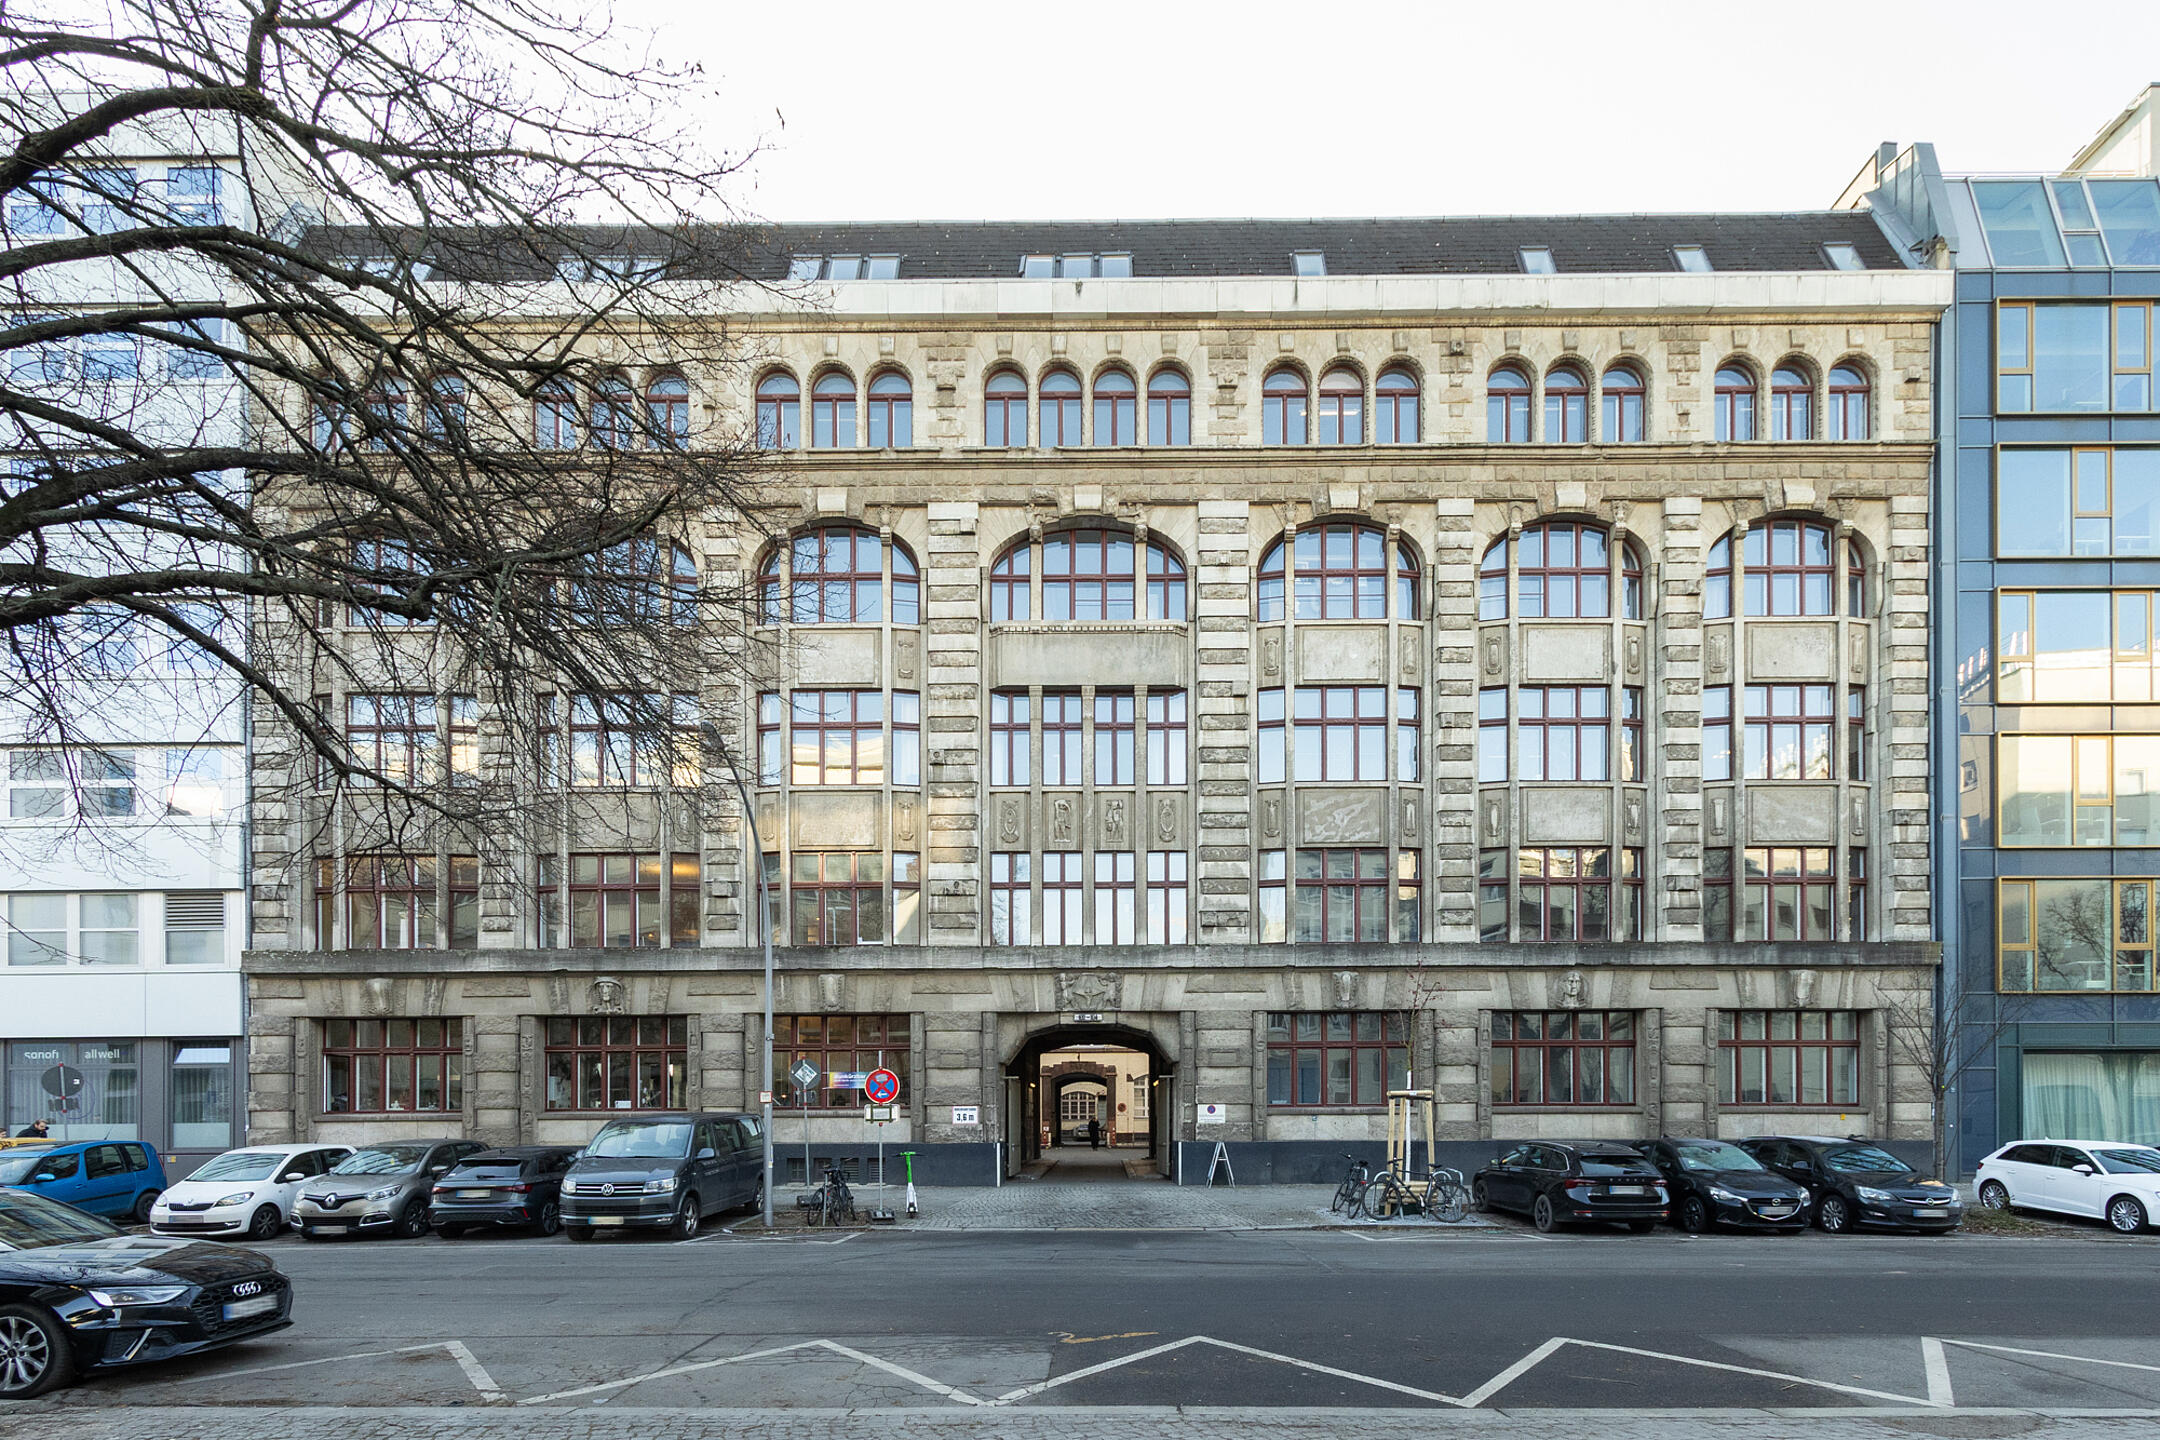
A sophisticated industrial look at Berlin’s ‘Maggi-Haus’
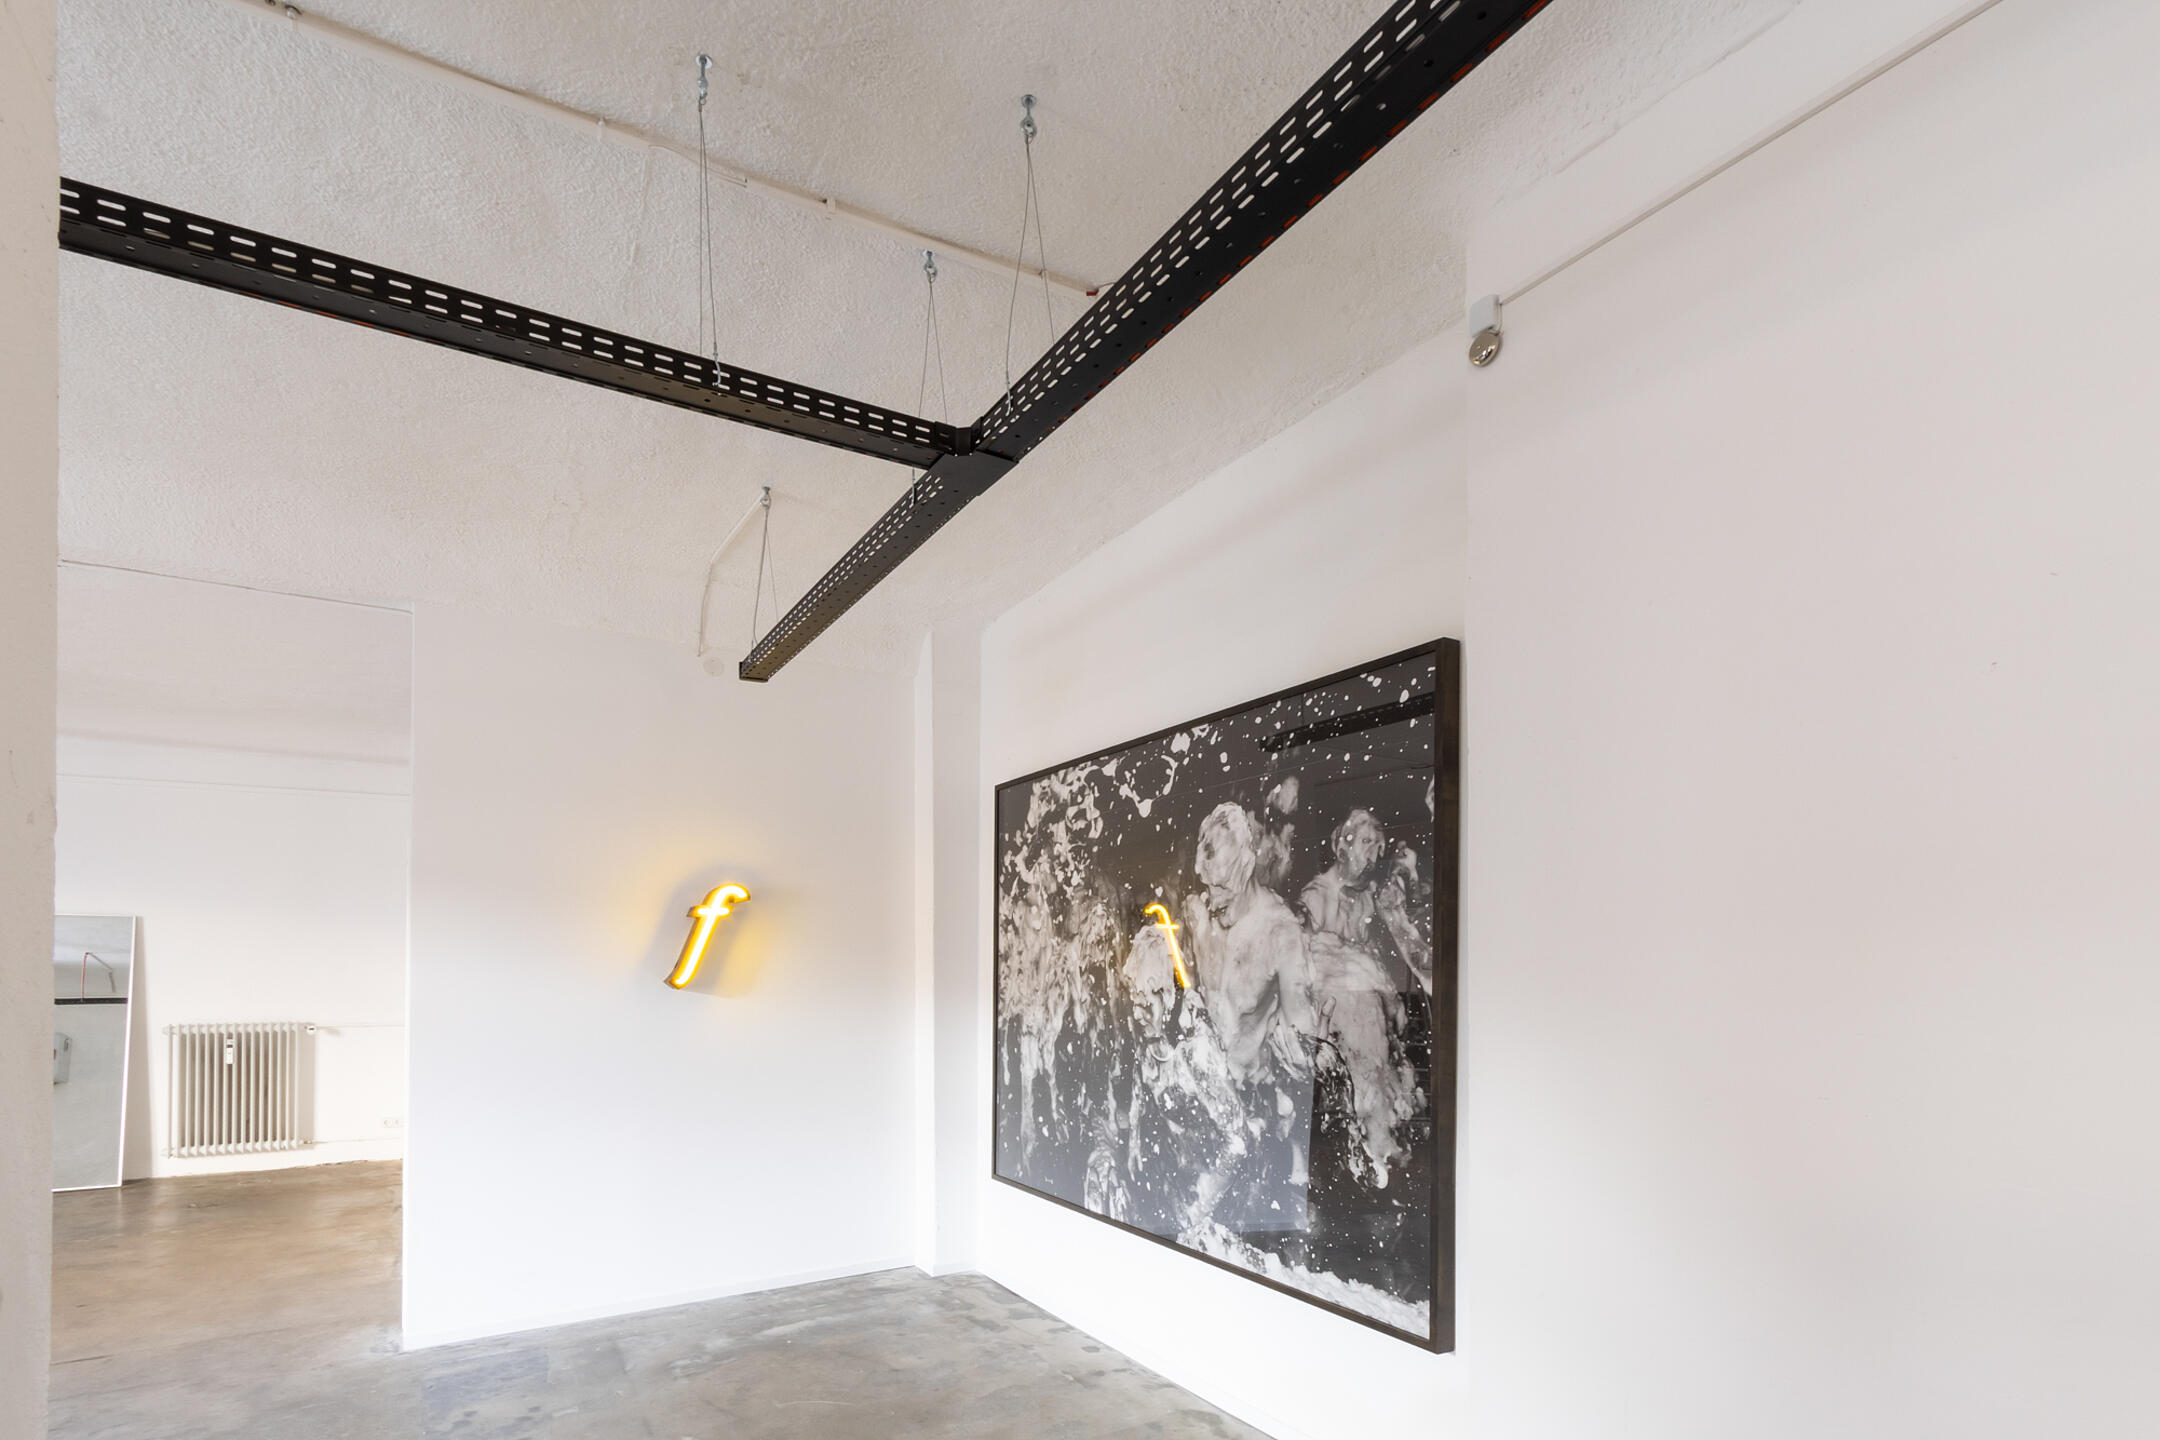
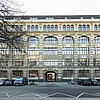
The so-called Maggi House in Berlin’s City West district demonstrates how this principle works in an existing building. The listed building complex, dating from 1911, combines historic fabric with contemporary use. In this setting, ‘gruppe F’ – a practice specialising in landscape architecture, planning and participation – opted for PohlCon SystemPLUS when designing their office spaces.
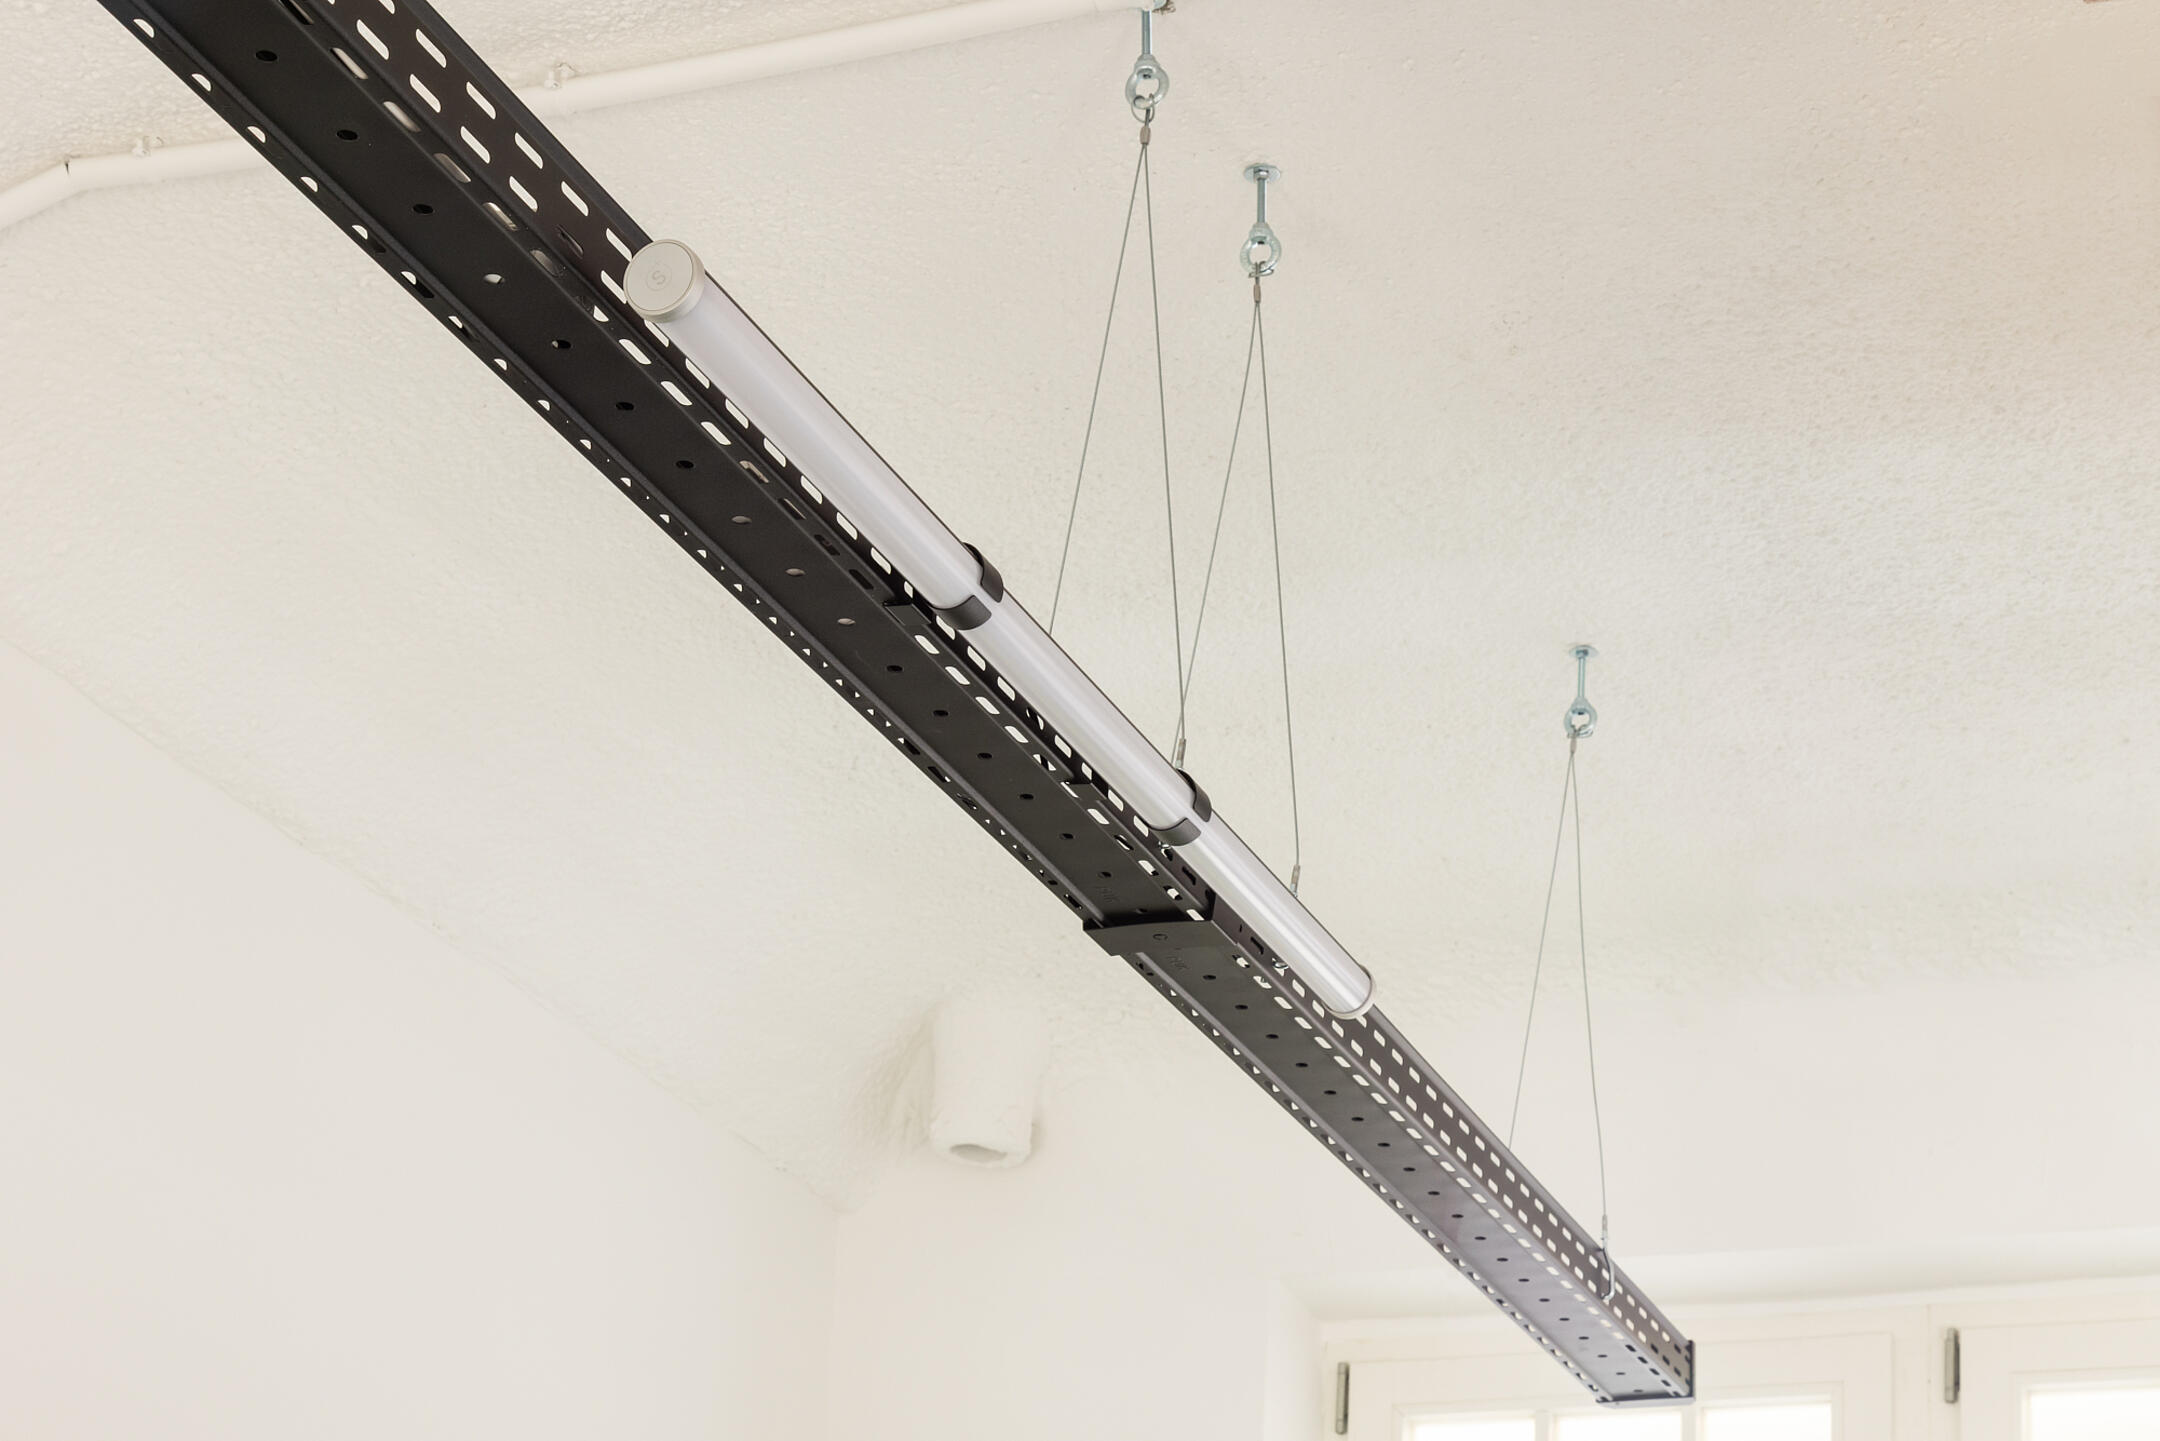
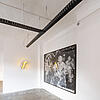
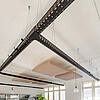
Black powder-coated cable trays were used, running beneath the historic ceiling as clean, linear elements. They were suspended directly from the Prussian barrel vault using delicate cable suspensions, creating a dynamic interplay between the existing structure and modern design. The system was complemented by luminaires from the DIA, LATTEA and ELARA ranges. The system’s flexibility is particularly striking: with the help of the universal clip, the client’s own luminaires could also be easily integrated – without the need for any additional power rails.
Perfect for listed vaulted ceilings
This example demonstrates how PohlCon SystemPLUS not only meets functional requirements but also actively contributes to the quality of the space. The system is particularly well-suited to listed buildings, vaulted ceilings or concrete ceilings, where retrofitting cables and installing lighting is either impossible or very difficult. As well as cables for lighting, the cable tray can also accommodate all control elements for home automation or smart building technology.
The cable tray becomes an organising element that connects technology, lighting and design – thereby opening up new possibilities for architectural concepts.